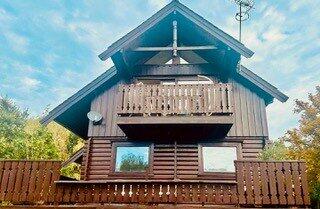
House for sale, 86 m²
Slough
2 bedrooms·2 bathrooms
613.475 €
7.134 €/m²
Listed Oct 8, 2026
About this listing
Located on the exclusive Harleyford Estate, this beautiful detached two bedroom lodge is the perfect country retreat offering tranquil lakeside living.
Description
Set in a very special lakeside setting, this beautifully presented detached lodge offers a peaceful, relaxed, yet accessible lifestyle alternative to the pressures of modern urban living.
It has spacious accommodation, with a stunning, first-floor vaulted reception room and open-plan kitchen (fitted with a range of wall and base units and incorporating a superb central island), both flooded with natural light and glazed doors opening onto a private decked balcony overlooking the adjacent lake, which is surrounded by mature trees and lawns.
Number 10 is entered via a ground-floor hall with a feature staircase. There are two bedrooms: the principal bedroom with an en-suite and a family bathroom; both bedrooms benefit from amazing views over the lake and its abundant birdlife.
Outside
The Lodge sits in an enviable position alongside the lake and offers an uninterrupted view along its length. It has a large ground-floor entertainment deck, plus a sheltered, private first-floor balcony off the first-floor reception room. Both offer waterside living at its best.
It is surrounded by extensive lawns, shrubs, mature trees, which include two beautiful lakes, creating a peaceful, nature setting. An illuminated path leads from the parking area (the lodge has two allocated spaces) to number 10, which has night-time security lighting. A secure utility cupboard is located next to the front door, and a sizeable storage cupboard is at the rear.
Location
The Harleyford Estate
The Lakes is a private development of just 14 lodges hidden away in a secluded setting on the private Harleyford Estate, which is in a designated conservation area.
Located near Marlow, Buckinghamshire, Harleyford is a haven for wildlife. Its Marina is home to many boats and offers easy access to the Thames. A host of nearby trails cater for dog owners, walkers, runners and cyclists alike, while a superb 18-hole golf course, with its Clubhouse bar and restaurant, caters for golf enthusiasts.
The Estate sits alongside a beautiful stretch of the River Thames. An 18th-century Grade 1 listed Georgian Manor, restored to an award-winning standard in 1989, sits at its heart. The Estate is within a designated Area of Outstanding Natural Beauty.
Marlow Town
Marlow is a vibrant town situated on the banks of the River Thames. It offers a wide range of independent and national retailers. There is an eclectic mix of bars, pubs, cafes and restaurants. Outside the town there is glorious rolling countryside, with many golf, football, cricket and rugby clubs; while the nearby Thames will appeal to rowers and boaters.
For London commuters, there is a train service to Paddington (via Maidenhead), and the M40/M4 motorways are accessed by the nearby A404(M) bypass.
Square Footage: 928 sq ft
Leasehold with approximately 93 years remaining.
Directions
From Marlow town centre, head along the Henley Road for about 1 mile. The entrance signs to Harleyford are on the left. Enter the Estate, drive through the golf course, by the Manor house, along the road by the Thames, turn left at the Marina entrance and follow the signs to The Lakes - park in its second car park. The lodge is nearby.
Additional Info
Lease expires 2120
Ground Rent (anticipated 2026/2027): £2,372
Service Charge (anticipated 2026/2027): £5,260
Occupancy - note that these properties on the Harleyford Estate cannot be occupied during the month of February each year.
What's included
Balcony
Terrace
Garden
Parking
TypeDetached house
Living Area86 m²
Bedrooms2
Bathrooms2
HeatingAsk Agent
Location
Map loading soon
Neighborhood data on demand
Nearby essentials will load when this section comes into view.
Listed on
Mortgage calculator
Estimated monthly payment
3.038 €/mo
Down payment10 % · 61.348 €
61.348 €552.127 € loan
Term
Total repayable911.294 €
Interest rate4.40 %
Representative estimate · Landomo is not a mortgage broker. · Rates updated April 2026