2-bed apartment for sale, 84 m²
Eastbourne, East Sussex
2 bedrooms·1 bathroom
256.427 €
3.053 €/m²
Listed Oct 21, 2026
About this listing
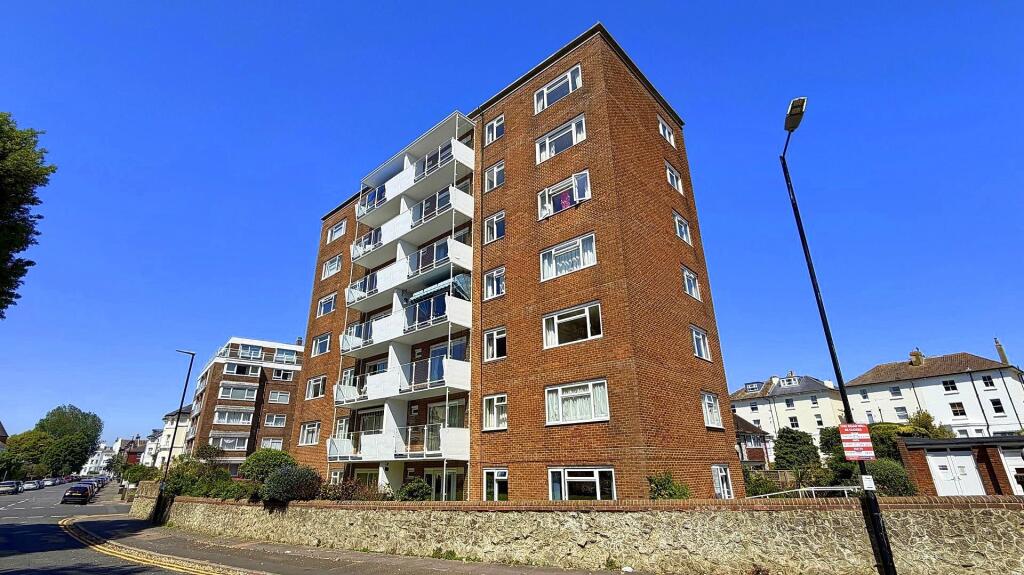
Taylor Engley are DELIGHTED TO OFFER THIS TWO BEDROOMED LIGHT, AIRY PURPOSE BUILT APARTMENT WITH PLEASANT VIEWS, located beside the Devonshire Park Tennis Complex and enjoying distant South Downs and partial sea views. Situated in the sought-after Lower Meads area of Eastbourne, it offers easy access to the seafront, theatres, restaurants, and mainline station. The property features two bedrooms (originally three, with one converted into a dining area or study), a spacious living room opening onto a west-facing balcony, gas central heating, and uPVC double glazing Further benefits include communal gardens, limited parking, a share of a 999-year lease, and is offered chain free. Please note: no subletting or pets permitted.
The Accommodation - Comprises:
Communal front door opening to:
Communal Entrance Hall - With security entry phone system, lift and stairs to all floors
Second Floor Landing - With internal door to:
Hallway - Security entry phone receiver, telephone point, store cupboard, radiator.
Cloakroom/Wc - With a coloured suite comprising low level wc, vanity hand wash basin, half tiled walls, heated towel rail, obscure window to side.
Living Room - 6.10m x 3.76m (20'0 x 12'4 ) - With upvc windows and doors with a westerly aspect opening to balcony.
Westerly Balcony - 4.22m x 1.32m (13'10 x 4'4 ) - With a westerly aspect
Dining Area (Formerly Bedroom Three) - 3.48m x 2.39m (11'5 x 7'10 ) - Upvc windows to side with cupboard housing Worcester Bosch combination boiler for the provision of gas fired central heating and domestic hot water, radiator, coved ceiling, formerly Bedroom Three.
Kitchen - 3.20m x 2.46m (10'6 x 8'1 ) - With a range of matching eye and base level units with complimentary rolled edge moulded work top surfaces over, inset one and a half bowl stainless steel sink unit with mixer taps, plumbing for washing machine, space for slot in cooker, space for fridge freezer, radiator, window to rear.
Bedroom One - 4.06m x 3.76m (13'4 x 12'4 ) - With upvc windows to side, radiator, built in range of matching double wardrobes with additional mirror fronted wardrobes.
Bedroom Two - 3.00m x 3.00m (9'10 x 9'10 ) - With upvc windows to rear with partial view of the sea, built in double wardrobe, coved ceiling, radiator.
Bathroom/Wc - 2.08m x 1.96m (6'10 x 6'5 ) - With a colour suite comprising panelled bath with chrome mixers with shower head.
N.B. - The length of lease is 999 years from 25 December 1998 (972 years remaining)
Managing agents are Fitch Taylor Johnson Residential 33 South Street Eastbourne
Maintenance charges are currently £372.28.per quarter payable in advance
Sinking fund is currently £536.00 quarterly in advance
Council Tax Band: - Council Tax Band - 'D' Eastbourne Borough Council.
For Clarification: - We wish to inform prospective purchasers that we have prepared these sales particulars as a general guide. We have not carried out a detailed survey nor tested the services, appliances & specific fittings. Room sizes cannot be relied upon for carpets and furnishings.
Opening Hours - We are open:-
8:45am - 5:45pm weekdays
9:00am - 5:30pm Saturdays
What's included
Balcony
Parking
Area84 m²
Bedrooms2
Bathrooms1
SubtypeStandard flat
HeatingAsk Agent
MunicipalityEastbourne
Location
Map loading soon
Neighborhood data on demand
Nearby essentials will load when this section comes into view.
Listed on
Mortgage calculator
Estimated monthly payment
1.270 €/mo
Down payment10 % · 25.643 €
25.643 €230.784 € loan
Term
Total repayable380.912 €
Interest rate4.40 %
Representative estimate · Landomo is not a mortgage broker. · Rates updated April 2026