House for sale, 183 m²
Hereford
3 bedrooms·2 bathrooms
831.748 €
4.545 €/m²
Listed Nov 4, 2026
About this listing
Three-bedroom oak-style home | Complete turnkey package at £695,000 | Generous 1,151 sq m corner plot | Oakwrights' The Sapling house design | Spacious kitchen and dining area | Separate lounge and impressive sun room | Principal bedroom with en-suite | Utility room and ground-floor cloakroom | Private driveway and garden | Village location approximately six miles from Hereford
Situated in the rural hamlet of The Vauld, Norton Court Land enjoys an attractive countryside setting, with the neighbouring villages of Marden and Bodenham both close by. These welcoming villages offer a range of local amenities, including a village shop and primary schools, while the cathedral city of Hereford is approximately six miles away, providing a wider choice of shopping, leisure, educational and transport facilities. The A49 is also conveniently accessible, offering connections to the surrounding towns and villages.
An exciting opportunity to acquire a beautifully designed, three-bedroom timber framed, oak-featured home in the Vauld, in between the sought-after villages of Marden and Bodenham, with the benefit of a complete turnkey package from renowned oak-frame specialists, Oakwrights.
Situated within the attractive Norton Court development, Plot 3 occupies a generous corner position extending to approximately 1,151 sq m (0.28 acres), providing an appealing combination of countryside surroundings, privacy and convenient access to the nearby city of Hereford.
The proposed home follows Oakwrights' The Sapling design, creating a characterful property that combines traditional timber frame construction with considered contemporary living. The accommodation has been thoughtfully arranged across two floors, with an emphasis on natural light, open-plan living and a strong connection to the surrounding garden.
On the ground floor, the entrance hall leads through to the principal living accommodation, comprising a separate lounge and a spacious kitchen and dining area. The kitchen and dining space opens into an impressive sunroom, creating an excellent additional reception area and an ideal setting for entertaining or simply enjoying views across the gardens. Practical accommodation is also provided by a separate utility room, plant room and cloakroom.
The first floor provides three bedrooms, including a generous principal bedroom with its own en-suite shower room. Two further bedrooms are served by a family bathroom, with the landing providing access to all rooms.
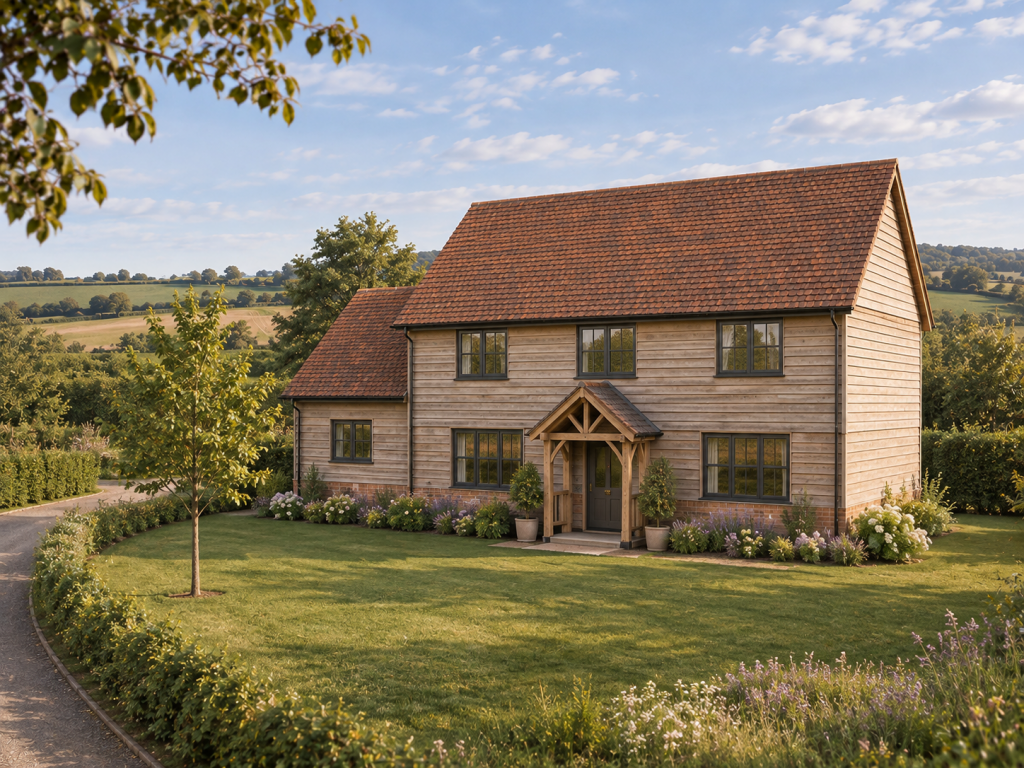
Externally, the property will enjoy a substantial plot with a garden, driveway access and the benefit of the wider development's private approach. The accompanying CGI images illustrate the proposed setting and appearance of the completed homes.
Importantly, this opportunity is being offered as a complete turnkey package at £695,000, incorporating the £190,000 plot price and the £505,000 build cost. Oakwrights will provide their experienced project management and turnkey service, bringing together the design, planning and construction process through to completion.
With outline planning permission already in place, together with access and utilities, much of the initial groundwork has already been established. Buyers will also have the opportunity to discuss bespoke alterations and additions to the proposed design with Oakwrights' architectural team, subject to the relevant approvals and any additional costs. Alternatively, buyers can also replicate this house design on any of the other available plots on the Norton Court site.
Jackson Property are acting as marketing agents for both the land owner and Oakwrights. The images used are indicative or CGI, The external land plan and image are representative, whilst the internal images are based on the proposed layout.
Services, Expenditure & Important Material Information
Tenure: Freehold
Services Connected: Mains Electricity, Private Drainage system to be installed, Air Source Heating
Council Tax Band: TBC
Flood Risk: Low Flood Risk area
Build Date: 2027 - BC
Broadband availability: Ultrafast 1000Mbps
Phone Coverage: 4g Available and can be found at
Some of our marketing material, including images and literature, may have been aided by Ai. Although where excessive, including staging, we would highlight this.
Viewings
Strictly by appointment. Please contact the agents on before travelling to check viewing arrangements and availability.
Compliance Fees & Information
Jackson Property may be entitled to commission from other services offered to the client or a buyer including but not limited to: Conveyancing, Mortgage, Financial advice and surveys. Information on the group structure and referral fees can be found on our website.
Any purchasers that have a succesful agreed offer will be subject to an online Anti Money Laundering compliance check. This can be with one of our providers Kotini with APPLYID. The cost for this is £25.20 Including vat per accepted offer. Example, Mr & Mrs Jones have an agreed offer via ourselves, before any memorandum of sale is sent out, a request of information and payment to our partners of £25.20 including vat (£21 + vat) needs to be paid and a satisfactory AML check and Proof of Funding check.
Digital Markets, Competition and Consumers Act 2024 (Commencement No.2) Regulations 2025
We endeavour to ensure that the details contained in our marketing are correct through making detailed enquiries of the owner(s), however they are not guaranteed.
Jackson Property Group have not tested any appliance, equipment, fixture, fitting or service. Any intending purchasers must satisfy themselves by inspection or otherwise as to the correctness of each statement contained within these particulars.
Any research and literature advertised will have been done at the time of initial marketing by ourselves or partners, on behalf of the owners and ourselves, with the owners signing off their own information.
Services & Expenditures advertised have been taken from | |
What's included
Garden
Garage
TypeDetached house
Living Area183 m²
Bedrooms3
Bathrooms2
HeatingAsk Agent
Location
Map loading soon
Neighborhood data on demand
Nearby essentials will load when this section comes into view.
Listed on
Mortgage calculator
Estimated monthly payment
4.118 €/mo
Down payment10 % · 83.175 €
83.175 €748.573 € loan
Term
Total repayable1.235.531 €
Interest rate4.40 %
Representative estimate · Landomo is not a mortgage broker. · Rates updated April 2026