House for sale, 226 m²
Stevenage
4 bedrooms·3 bathrooms
777.698 €
3.441 €/m²
Listed Jul 17, 2026
About this listing
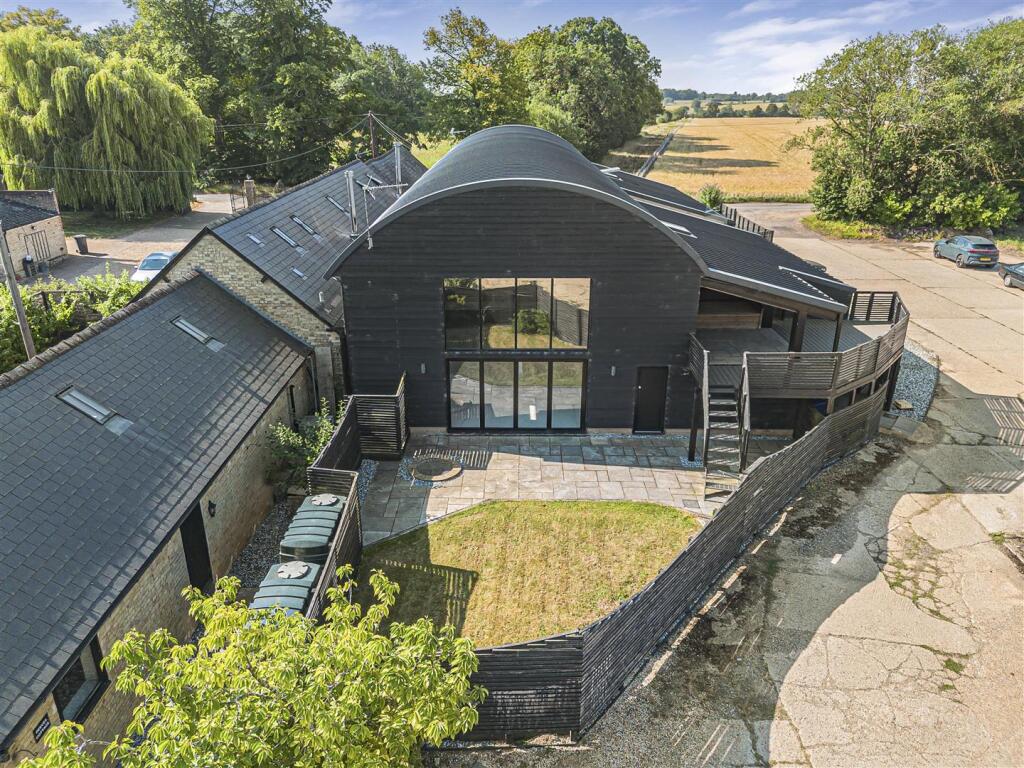
A stylish and beautifully appointed barn conversion positioned in a tranquil countryside setting. Comprising of bright and well proportioned living accommodation throughout, the property enjoys a stunning open plan kitchen/diner with barrel vaulted ceiling, ample driveway parking and private rear garden. The property also benefits from far reaching and adjoining countryside views. No onward chain.
Beautifully appointed and stylish two bedroom semi-detached converted barn.
Front Door - communal shared courtyard, into:
Entrance Hall - with tiled floor, door to storage cupboard, door into:
Open Plan Kitchen/Dining/Living Space - tiled floor throughout, Kitchen with integrated freezers, integrated fridge, integrated oven with grill above, 4 ring induction hob with cooker hood above, sink, range of base and eye level units, integrated dishwasher. Stairs leading to the first floor, triple aspect windows to both sides and rear, bi-folding doors leading into the garden. Vaulted ceilings, Separate door to rear aspect leading onto the garden. Door into:
Utility Room - with washing machine, space for tumble dryer, range of base level units, part tiled walls, tiled flooring.
Downstairs Shower Room - walk-in shower, ceramic wash hand basin, low level w.c., tiled flooring, part tiled walls.
Bedroom 3 - with double glazed windows to side aspect.
Bedroom 4 - with double glazed window to the side aspect.
On The First Floor -
Landing - glass balustrade and door into:
Bedroom 1 - dual aspect double glazed to the side, internal window to the front aspect, door into:
Ensuite Shower Room - with freestanding bath, windows to the side aspect, tiled floor, part tiled wall, ceramic wash hand basin, heated towel rail, low level w.c., walk-in shower with shower above.
Bedroom 2 - with internal window to the front aspect, skylight, generous storage cupboard which could be used as a walk-in wardrobe.
Ensuite - with heated towel rail, walk-in shower, tiled floor, part tiled walls, ceramic wash hand basin, low level w.c..
Outside - There is gravelled parking area for several vehicles, converted Dutch barns (Noir Barn is part of the converted dutch barn). Gated side access, and a timber framed balcony which is part decking and part paved with beautiful views of the adjoining countryside. Access to the balcony is externally via stairs.
To the rear there is timber panel fencing bordering the entire garden which is part laid to lawn and part patio. There is a well in the garden which is brick, also an additional storage area which is used for bins which is directly underneath the balcony which has patio/paved flooring.
What's included
Balcony
Garden
Parking
TypeFarmhouse
Living Area226 m²
Bedrooms4
Bathrooms3
HeatingAsk Agent
Location
Map loading soon
Neighborhood data on demand
Nearby essentials will load when this section comes into view.
Listed on
Mortgage calculator
Estimated monthly payment
3.851 €/mo
Down payment10 % · 77.770 €
77.770 €699.928 € loan
Term
Total repayable1.155.242 €
Interest rate4.40 %
Representative estimate · Landomo is not a mortgage broker. · Rates updated April 2026