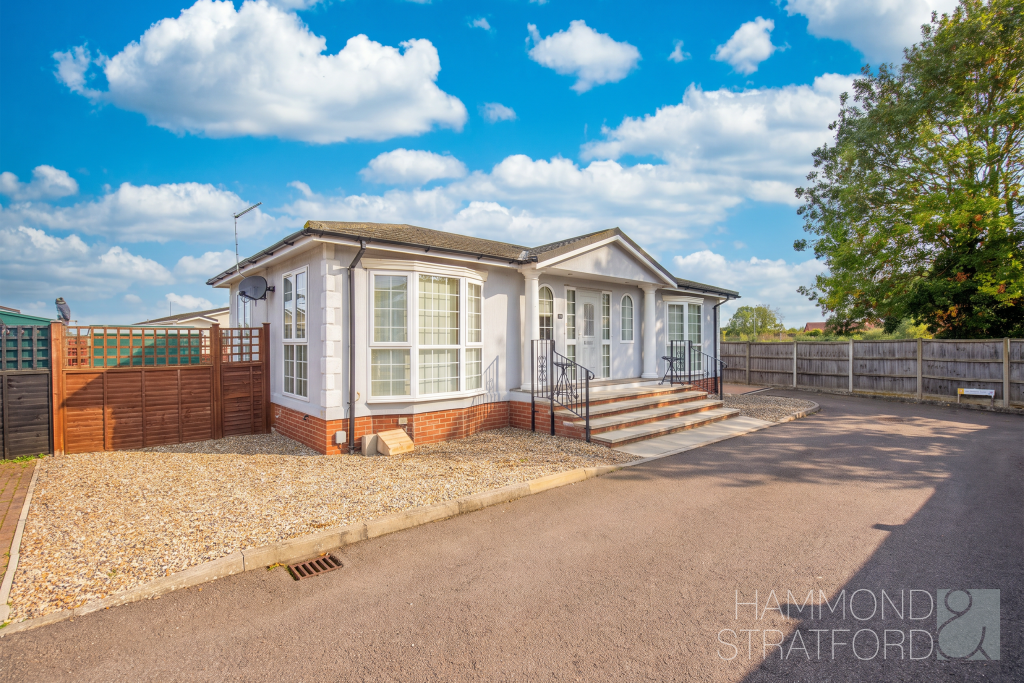
House for sale, 72 m²
Breckland, Attleborough
2 bedrooms·2 bathrooms
260.478 €
3.618 €/m²
Listed Oct 8, 2026
About this listing
SUMMARY
Enjoy the comfort of single-storey living in this attractive 2 bedroom park home, tucked away within the established Oak Tree Park development exclusively for over 45s.
Step inside to discover a welcoming home with a thoughtfully arranged interior. The generous lounge offers plenty of space for comfortable seating, complemented by a feature fireplace and double doors to the garden. The kitchen/diner provides a sociable setting for cooking and dining, with contemporary units and attractive worktops. Both bedrooms benefit from fitted storage and private en-suite shower rooms, one of which has been created through the conversion of the former 3rd bedroom. A useful study area adds further flexibility.
Occupying a desirable corner plot at the end of a cul-de-sac, the property offers a wonderful balance of generous accommodation, practical features and easily maintained outdoor space, all within convenient reach of Attleborough's amenities.
OUTSIDE
Positioned towards the edge of the development, this attractive corner plot offers a sense of space and an enviable setting at the end of a cul-de-sac. The outside areas have been designed with ease of maintenance in mind, combining decorative shingle with paved pathways and pleasant seating spaces. There is room to sit outdoors, enjoy a morning coffee or simply relax without the upkeep of a traditional lawn.
A detached garage and private driveway provide valuable parking and storage, completing a home perfectly suited to comfortable, low-maintenance living.
LOCATION
Nestled in the heart of Norfolk, Attleborough is a thriving market town that perfectly blends traditional charm with modern convenience. With its vibrant weekly market, schools and a growing selection of independent shops, cafés and restaurants, it’s easy to see why Attleborough is a popular choice for families and commuters alike. The town offers superb transport links, including a mainline railway station with direct services to Norwich and Cambridge, as well as easy access to the A11. Surrounded by picturesque countryside and close to Thetford Forest, Attleborough provides a relaxed, community-focused lifestyle with all the essentials on your doorstep.
AGENTS NOTE
Tenure is non-standard, sold with a Mobile Homes Act 1983 Written Statement. You purchase the physical property outright and lease the land it sits on in perpetuity, for the entirety of the time the home is sited. This home attracts a monthly pitch fee per month - reviewed annually in line with CPI. There is no Stamp duty payable with this home.
Please be advised that this property is only suitable for cash buyers or specialist finance and is not mortgageable.
DIRECTIONS
Enter the Oak Tree Park development from Norwich Road, B1077 via Appletree Close. Take the first left into a continuation of Appletree Close and take the second left to continue, where the property can be found at the end on the left-hand side.
LOCAL AUTHORITY
Breckland
COUNCIL TAX BAND
TBC
DISCLAIMER
While we have made diligent efforts to ensure the accuracy of the information relating to each property at the point of listing, you are advised to consult the official local council website for details on conservation areas, flood risks, tree preservation orders, planning applications, and other relevant aspects. These details are for guidance purposes only and we do not seek advice from the seller's legal representative in their preparation. We also strongly advise that you inspect the property and surrounding area on Google Maps and Street View prior to viewing. The photographs do not infer that items shown are included in the sale, the measurements quoted are approximate and the fixtures, fittings and appliances have not been tested, therefore no guarantee can be given that they are in working order. If there is any point which is of particular importance to you then please obtain professional confirmation of it.
GDPR
Should you wish to view one of our properties, we will require certain pieces of personal information from you in order to provide a professional service to you and our client, the seller. The personal information you provide to us will be shared with the seller, but it will not be shared with any other third parties without your consent.
Should you wish to proceed and make an offer on a property, some of the personal information you provide to us will be passed to the seller. Again, it will not be shared with any other third parties without your consent.
More information on how we hold and process your data is available upon request or on our website.
LETTINGS SERVICES
We offer a professional, ARLA accredited Lettings and Management Service via our affiliated agency, Habi Property. If you are considering renting your property in order to purchase, are looking at buy to let or would like a free, no obligation review of your current portfolio then please contact the office to discuss this further.
What's included
Garage
Parking
Fireplace
Living Area72 m²
Bedrooms2
Bathrooms2
HeatingAsk Agent
MunicipalityBreckland
Location
Map loading soon
Neighborhood data on demand
Nearby essentials will load when this section comes into view.
Listed on
Mortgage calculator
Estimated monthly payment
1.290 €/mo
Down payment10 % · 26.048 €
26.048 €234.430 € loan
Term
Total repayable386.930 €
Interest rate4.40 %
Representative estimate · Landomo is not a mortgage broker. · Rates updated April 2026