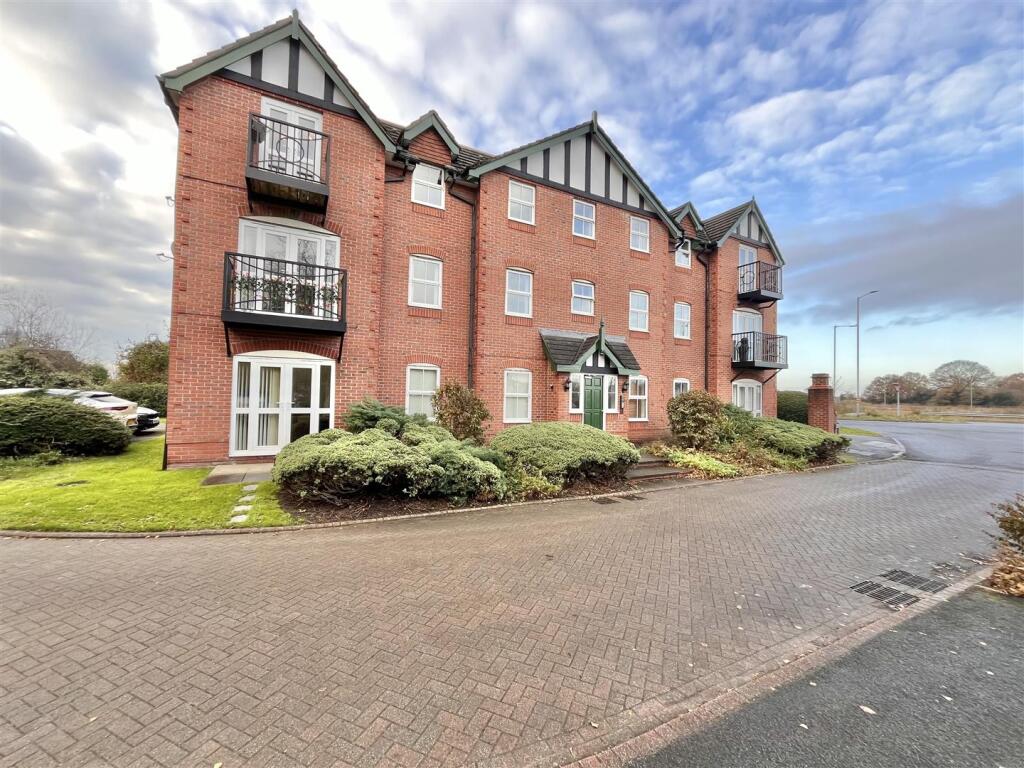
2-bed apartment for sale
Stockport
2 bedrooms·1 bathroom
259.131 €
Listed Sep 21, 2026
About this listing
A bright and airy top floor two double bedroom apartment located just outside Handforth town centre, in a popular residential development. The property is within easy reach of all the local amenities on offer and the local train station with access to the A34 bypass a short drive away. The property has been well maintained and boasts an open plan kitchen and living area and features a Juliet balcony with patio doors opening onto this balcony. In brief the property comprises: Entrance hallway, two double bedrooms, bathroom with bath and separate shower enclosure and a spacious open plan kitchen/living area. The development is bordered by well-tended communal gardens and the apartment benefits from an allocated parking space. Internal viewings essential in order to fully appreciate.
Directions - From our Wilmslow office proceed in a northerly direction along the A34 Alderley Road, At the traffic lights keep to the right of Barclays Bank and at the next set of lights continue over onto Manchester Road, proceeding over the Bollin Valley roundabout and continue into Handforth village. Proceed through the village towards Heald Green, past the Pinewood Thistle Hotel and Brompton Way is the turning to the left just before the turning to the bypass.
Communal Entrance Hallway - Intercom entry system.
Private Entrance Hallway - Fitted cloaks cupboard with double doors, telephone intercom.
Kitchen - 7'6 X 6'00 - Fitted with a range of base and wall units with work surfaces over incorporating single sink unit and splash back tiles. Integrated oven with four ring gas hob and extractor hood over, recess and plumbing for washing machine, gas central heating boiler, uPVC double glazed window, integrated for fridge/freezer, integrated dishwasher and tiled flooring.
Lounge - 16'09 X 10'07 - A generous living room providing bright accommodation through the French Doors opening onto the balcony to the front aspect with two radiators and a uPVC window to the side aspect.
Bedroom One - 13'8 X 9'01 - A generously sized double bedroom with uPVC double glazed window, built in wardrobe, solid walnut flooring and radiator.
Bedroom Two - 12'02 X 7'06 - A good sized second bedroom with uPVC double glazed window, solid walnut flooring and radiator.
Bathroom - 9'01 X 6'00 - Fitted with a white suite comprising panelled bath, low level wc, pedestal wash hand basin, separate cubicle shower with thermostatic shower, tiled floor and walls, radiator.
Outside -
Parking - One allocated parking space
Agents Notes - Hmrc Directive - To be able to sell or purchase a property in the United Kingdom all agents have a legal requirement to conduct Identity checks on all customers involved in the transaction to fulfil their obligations under Anti Money Laundering regulations. We outsource this check to a third party and a charge will apply. Ask the branch for further details.
What's included
Balcony
Parking
Bedrooms2
Bathrooms1
SubtypeStandard flat
HeatingGas Central
Location
Map loading soon
Neighborhood data on demand
Nearby essentials will load when this section comes into view.
Listed on
Mortgage calculator
Estimated monthly payment
1.283 €/mo
Down payment10 % · 25.913 €
25.913 €233.218 € loan
Term
Total repayable384.930 €
Interest rate4.40 %
Representative estimate · Landomo is not a mortgage broker. · Rates updated April 2026