House for sale, 97 m²
Stoke-on-Trent
3 bedrooms·2 bathrooms
474.018 €
4.887 €/m²
Listed Sep 16, 2026
About this listing
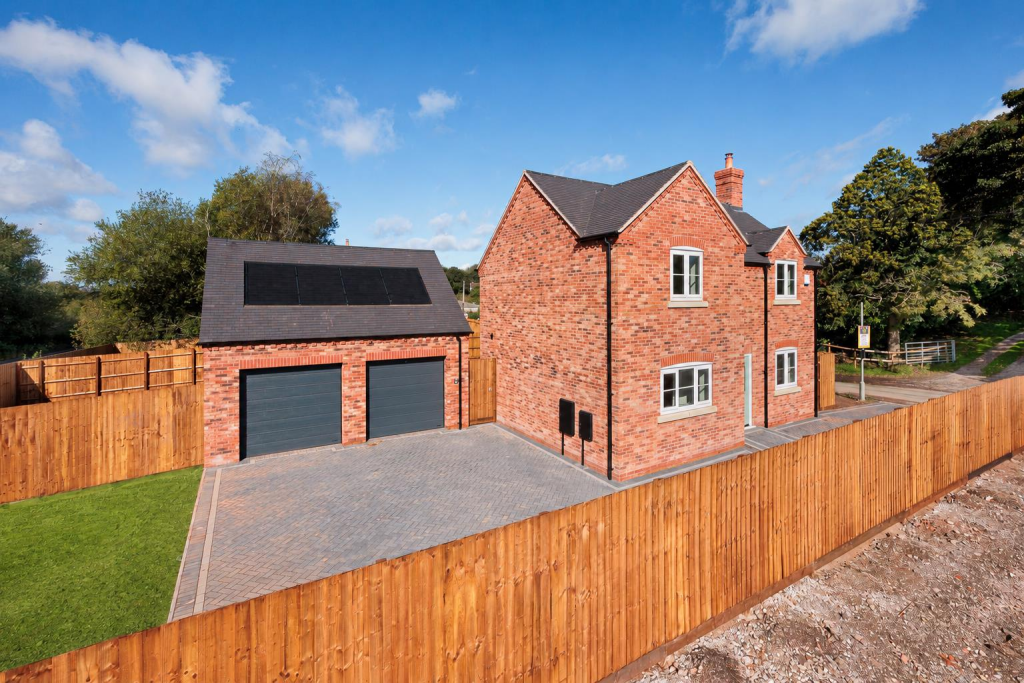
Rivermead is the second and final home to be completed within this exclusive development in Cresswell, conveniently positioned for access to the A50, A500 and M6. Set on the larger of the two plots, it offers generous lawned gardens to the front and rear, a detached double garage with a versatile room above, and ample off-road parking.
Inside, the bright entrance hall introduces the home’s fresh, understated interiors, with sleek Karndean flooring underfoot and a conveniently positioned WC at the far end.
To your right, the lounge is a room for all seasons. Dual-aspect windows draw in natural light throughout the day, while a multi-fuel burner promises warmth and comfort when the evenings turn cooler. Set within a red brick fireplace beneath an exposed wooden mantel, it brings a reassuring touch of traditional character to this modern home.
From the hallway, the open-plan kitchen and dining room offers a sociable setting for everyday life. From relaxed breakfasts to dinner with friends, there is space to cook, gather and spend time together, with French doors opening onto the garden.
Warm copper-coloured units provide the kitchen its own distinctive personality, complemented by quartz-effect worktops for a stylish, cohesive finish. Integrated appliances include a fridge, freezer, dishwasher, electric oven and electric hob with overhead extractor, keeping the space practical and uncluttered.
A separate utility room takes care of the household essentials, with dedicated under-counter spaces for a washing machine and tumble dryer. Matching Karndean flooring continues the finish throughout this area.
On warmer days, open the French doors and let life spill out onto the paved patio area. Whether enjoying a quiet morning coffee or gathering around a firepit, the enclosed rear garden provides an inviting extension of the living space. Wooden fencing and mature trees create a sense of privacy, while the neatly laid lawn leaves room for play and relaxation.
Back inside, a wooden staircase leads to three bedrooms and a contemporary family bathroom. White walls create a calm, neutral backdrop, ready to complement your furniture and personal style.
The main bedroom overlooks the rear garden through a picture window, offering a restful outlook to wake up to. Its en-suite shower room is finished with a walk-in rainfall shower, an LED wall mirror and a modern vertical towel rail.
Bedroom two is a double room looking towards the front of the property, while the third offers flexibility as a child’s bedroom, guest room or study. Serving these rooms, the family bathroom features a bath and striking marble-effect tiles.
One of Rivermead’s most appealing features awaits above the substantial double garage. Reached by a fixed internal staircase, a large room with a multitude of uses. Whether it becomes a workspace away from the main house, a home gym or a games room—the possibilities make this a particularly valuable addition to the home.
The garage features electric doors operated by remote key fob, providing convenient access for those wishing to park indoors. Alternatively, the generous block-paved driveway offers ample additional off-road parking for multiple vehicles.
Please be mindful that this is a new-build property and, as such, CGI imagery has been used to help prospective purchasers visualise how the accommodation may look once furnished. Any furniture, furnishings and accessories shown are for illustrative purposes only and are intended to provide a guide to potential room layouts.
What's included
Garden
Parking
TypeDetached house
Living Area97 m²
Bedrooms3
Bathrooms2
Energy ClassA
HeatingAsk Agent
Location
Map loading soon
Neighborhood data on demand
Nearby essentials will load when this section comes into view.
Listed on
Mortgage calculator
Estimated monthly payment
2.347 €/mo
Down payment10 % · 47.402 €
47.402 €426.616 € loan
Term
Total repayable704.136 €
Interest rate4.40 %
Representative estimate · Landomo is not a mortgage broker. · Rates updated April 2026