House for sale
Milton Keynes
3 bedrooms·1 bathroom
651.196 €
Listed Sep 29, 2026
About this listing
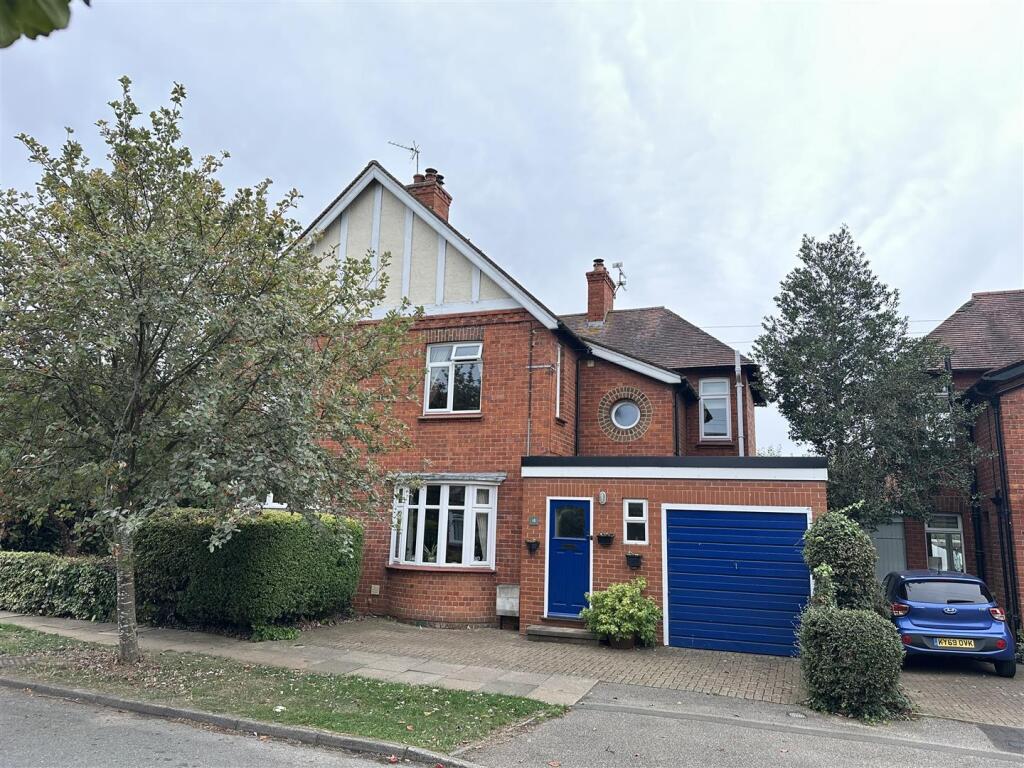
A rarely available and popular 1930's style property which has been extended to include the addition of a garage, located on one of the towns most sought after streets.
The house has well presented and characterful accommodation which has been extended to both the front and rear and had an attic conversion- now providing accommodation to include an extended entrance hall, cloakroom, 2 reception rooms, and a kitchen/dining room. On the first floor there are 3 double bedrooms and a modern shower room. The attic has been converted to provide an additional room which may suit as a hobby room, study or similar.
Outside there are gardens to the front and rear – the rear garden having a sunny south/ westerly aspect, and a garage.
Blenheim Avenue is a sought after street within comfortable walking distance of both the town centre with an array of independent shops, cafés, restaurants and pubs and some lovely riverside walks.
Ground Floor - The entrance hall has a sliding door to the cloakroom and a cloak cupboard.
A cloakroom has a WC and wash basin, window to the front.
The hallway has joinery in natural wood, stained, finish and period panel doors to all rooms. Stairs to the first floor and doors to all rooms.
The dining room, located to the front, has a bay window, varnished floorboards and a Victorian style fireplace with tiled inserts, mantelpiece and hearth.
The living room/dining room has been extended to the rear. It has a feature fireplace, sliding patio doors opening to the rear garden and two high-level windows to the side.
The kitchen has a range of wood fronted units to floor and wall levels with worktops and a 1 1/2 bowl sink unit. Integrated appliances include a double oven, gas hob with extractor hood, fridge/freezer, dishwasher and washing machine. Under stairs cupboard, space small dining table and French doors opening to the rear garden.
First Floor - The landing has woodwork in a stained natural wood finish with period panel doors to all rooms.
Bedroom 1 is a double bedroom with a dual aspect – windows to both the front and rear, a range of fitted wardrobes, varnished floorboards and a small ensuite cloakroom comprising WC wash basin and window to the rear.
Bedroom 2 is a double bedroom with a dual aspect – windows to the front and side, a period cast iron fireplace, varnished floorboards and two built-in wardrobes.
Bedroom 3 is a double bedroom located to the rear with an airing cupboard, shelving, and paddle style staircase leading to the converted loft area.
The shower room has a modern white suite comprising WC, wash basin and a double sized shower cubicle, tiled walls and a porthole window to the front.
Second Floor - A small landing which has doors to a loft area with restricted height, and study/hobby room/ bedroom.
The study/hobby room/ bedroom has a sloping ceiling with some restricted head height and two skylight windows.
Garage - Attached brick built Garage with up and over door and an adjoining store area to the rear. Pedestrian access from the rear garden.
Outside - The front is laid with block paving.
The south/ west facing rear garden has been landscaped with a paved patio, lawns and stocked beds and borders. Two trees, large wooden garden shed used as a workshop and a small smaller shed. Enclosed by fencing.
Heating - The property has gas to radiator central heating.
Cost/ Charges/ Property Information - Tenure: Freehold
Local Authority: Milton Keynes Council
Council Tax Band:
Location - Stony Stratford - An attractive and historic coaching town referred to as the Jewel of Milton Keynes. The town is set on the north/western corner of Milton Keynes and is bordered to most sides by attractive countryside and parkland with lovely riverside walks. The attractive and well used High Street has many historic and listed buildings and offers a diverse range of shops that should suit all your day to day needs.
Note For Purchasers - In order that we meet legal obligations, should a purchaser have an offer accepted on any property marketed by us they will be required to under take a digital identification check. We use a specialist third party service to do this. There will be a non refundable charge of £18 (£15+VAT) per person, per purchase, for this service.
Buyers will also be asked to provide full proof of, and source of, funds - full details of acceptable proof will be provided upon receipt of your offer.
We may recommend services to clients to include financial services and solicitor recommendations, for which we may receive a referral fee – typically between £0 and £200
Disclaimer - Whilst we endeavour to make our sales particulars accurate and reliable, if there is any point which is of particular importance to you please contact the office and we will be pleased to verify the information for you. Do so, particularly if contemplating travelling some distance to view the property. The mention of any appliance and/or services to this property does not imply that they are in full and efficient working order, and their condition is unknown to us. Unless fixtures and fittings are specifically mentioned in these details, they are not included in the asking price. Even if any such fixtures and fittings are mentioned in these details it should be verified at the point of negotiating if they are still to remain. Some items may be available subject to negotiation with the vendor.
What's included
Garden
Garage
Parking
TypeSemi-detached house
Bedrooms3
Bathrooms1
HeatingOpen Fire, Gas Central
Location
Map loading soon
Neighborhood data on demand
Nearby essentials will load when this section comes into view.
Listed on
Mortgage calculator
Estimated monthly payment
3.224 €/mo
Down payment10 % · 65.120 €
65.120 €586.076 € loan
Term
Total repayable967.327 €
Interest rate4.40 %
Representative estimate · Landomo is not a mortgage broker. · Rates updated April 2026