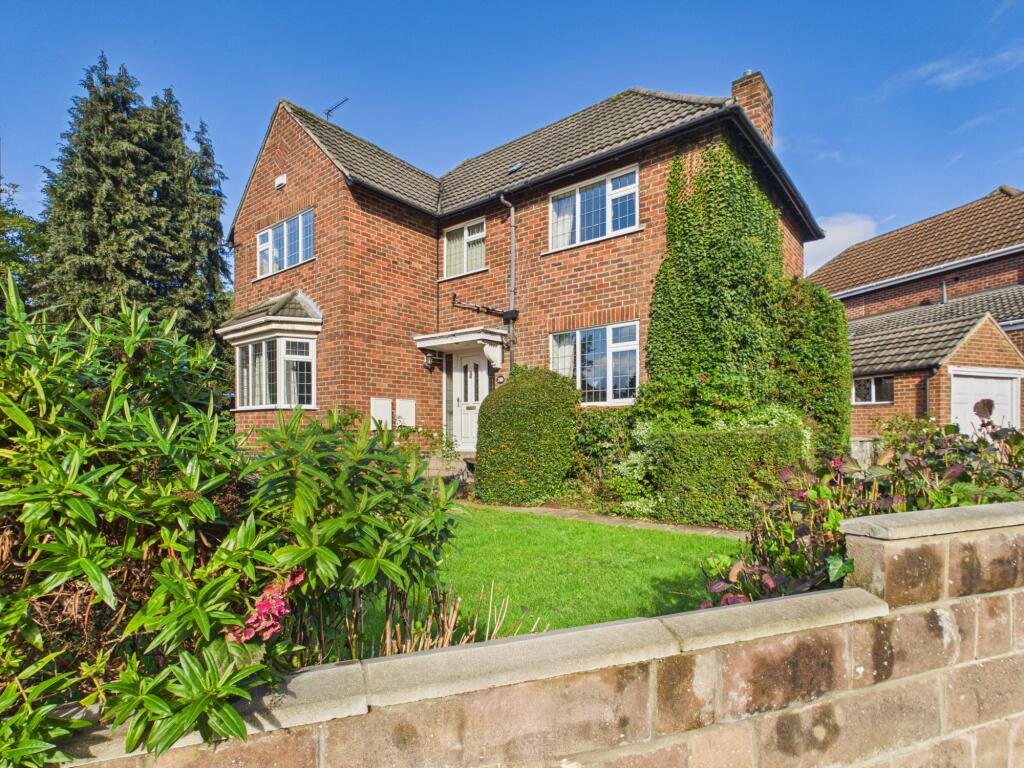
House for sale, 109 m²
Derby
3 bedrooms·1 bathroom
449.559 €
4.124 €/m²
Listed Oct 30, 2026
About this listing
NO ONWARD CHAIN Occupying an established position on Warwick Avenue, this three-bedroom detached house offers generous living accommodation, two separate reception rooms and a good size rear garden. The property also benefits from a fitted kitchen and a ground floor cloakroom/WC, making it a practical option for families seeking a home in this convenient part of Derby.
The ground floor is approached through a welcoming entrance hall with wood-effect flooring and stairs to the first floor; doors lead to two separate reception rooms, providing flexibility for use as a main lounge, dining room or additional family sitting room; the front reception room has a bay window and feature fireplace, while the second reception room also includes a bay window and fireplace; to the rear is a fitted kitchen with a range of wall and base units, contrasting worksurfaces, tiled flooring and space for appliances; an adjoining rear porch provides access to the garden. On the first floor, the landing gives access to three bedrooms, bathroom and a separate WC. The two larger bedrooms offer well proportioned accommodation with ample room for freestanding furniture, while the third single bedroom provides built-in storage.
Outside, the house is set behind an established front garden with lawn, planted borders, mature shrubs and a low boundary wall; there is also a driveway leading to the detached garage. The enclosed rear garden had a lawn, paved seating areas and raised beds. A timber garden shed provides useful outdoor storage.
Warwick Avenue is well placed for access to Derby city centre and a range of everyday amenities across the surrounding area. Local shops, schools and public transport connections are within reach, while road links provide convenient access to other parts of Derby and the wider regional network.
Internal viewings are highly recommended to appreciate the accommodation on offer.
Entrance Hall
9'3" x 5'10" (2.8m x 1.8m)
Cloakroom/WC
6'3" x 2'7" (1.9m x 0.8m)
Lounge
12'10" x 11'10" (3.9m x 3.6m)
Sitting Room
15'10" x 11'11" (4.8m x 3.6m)
Kitchen
11'10" x 9'10" (3.6m x 3.0m)
Rear Porch
3'11" x 2'11" (1.2m x 0.9m)
First Floor Landing
9'1" x 4'5" (2.8m x 1.4m)
Bedroom One
15'11" x 12'0" (4.8m x 3.7m)
Bedroom Two
12'11" x 11'11" (3.9m x 3.6m)
Bedroom Three
9'10" x 8'9" (3.0m x 2.7m)
Bathroom
5'10" x 5'6" (1.8m x 1.7m)
Separate WC
4'11" x 2'9" (1.5m x 0.8m)
Buyer Information
1. Anti-Money Laundering (AML) Regulations: We are legally required to verify all purchasers. The cost is £24 (inc VAT) per person.
2. General: These sales particulars are intended as a general guide only. If any detail is especially important, please contact us—particularly if you’re travelling a long distance to view.
3. Measurements: All measurements are approximate and provided for guidance only.
4. Services: Services, equipment, and appliances have not been tested. Buyers should arrange their own surveys or inspections.
5. These details are given in good faith but do not form part of any offer or contract. Information should be independently verified. Hannells Limited and its employees or agents are not authorised to make representations or warranties regarding the property.
6. Additional AML Charges may apply for complex cases, including trusts, overseas companies, overseas owners, or company structures requiring enhanced due diligence and verification.
What's included
Terrace
Garden
Parking
TypeDetached house
Living Area109 m²
Bedrooms3
Bathrooms1
Energy ClassD
HeatingAsk Agent
Location
Map loading soon
Neighborhood data on demand
Nearby essentials will load when this section comes into view.
Listed on
Mortgage calculator
Estimated monthly payment
2.226 €/mo
Down payment10 % · 44.956 €
44.956 €404.603 € loan
Term
Total repayable667.803 €
Interest rate4.40 %
Representative estimate · Landomo is not a mortgage broker. · Rates updated April 2026