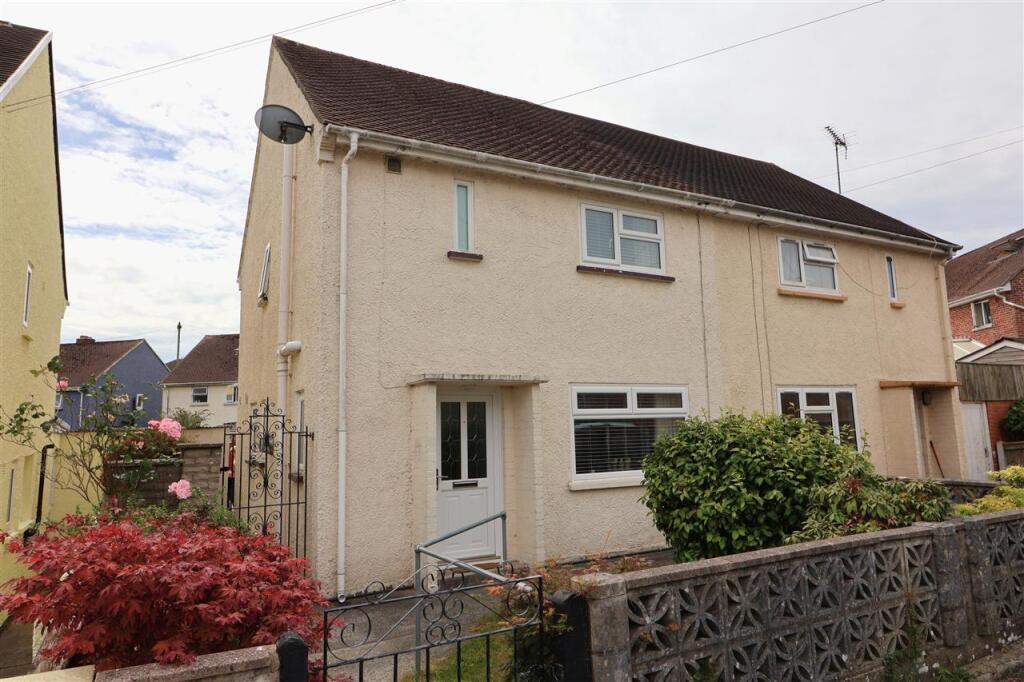
House for sale
Haverfordwest, Pembrokeshire
3 bedrooms·2 bathrooms
200.780 €
Listed Aug 10, 2026
About this listing
A conveniently positioned home in a popular residential area, 75 Hawthorn Rise, Haverfordwest offers an excellent opportunity for first time buyers, families, or investors. This spacious three bedroom semi detached property features a comfortable living room, dining room, fitted kitchen, shower room, family shower room, and an enclosed rear garden, providing practical and versatile accommodation throughout. Conveniently located within walking distance of local schools, shops, and everyday amenities, the property also benefits from easy access to Haverfordwest town centre. An ideal home for those seeking both convenience and value in the heart of the county town. EPC C
Hallway
PVCu double glazed entrance door, fitted carpet, PVCu double glazed window to the side, radiator, stairs to first floor with cupboard under housing gas combination boiler.
Lounge 4.07m (13' 4") x 3.46m (11' 4")
PVCu double glazed window to the front, fitted carpet, radiator, feature fire place.
Cloakroom
Obscure PVCu double glazed window to the side, close coupled wc, wash hand basin.
Wet Room
Obscure window to the rear, tile walls, wet room floor with electric shower, vanity wash hand basin.
Dining Room 3.46m (11' 4") x 2.73m (8' 11")
Laminate floor, radiator, opening into;
Kitchen 3.29m (10' 10") x 3.06m (10' 0")
PVCu double glazed window to the rear, radiator, tile floor. A range of wall and base units, stainless steel sink with mixer tap, integrated fridge/freezer, built in electric oven, electric hob, extractor hood.
Porch
PVCu double glazed window and door, double stable door to the rear, plumbing for washing machine with space for tumble dyer over.
First Floor Landing
PVCu double glazed window to the side, fitted carpet, radiator, loft access, doors to;
Bedroom 2.57m (8' 5") x 2.42m (7' 11")
PVCu double glazed window to the rear, fitted carpet, radiator.
Bedroom 3.63m (11' 11") x 2.92m (9' 7")
PVCu double glazed window to the rear, fitted carpet, radiator.
Bedroom 3.35m (11' 0") x 3.22m (10' 7")
PVCu double glazed window to the front, radiator, fitted carpet.
Shower Room 2.28m (7' 6") x 1.84m (6' 0")
Obscure PVCu double glazed window to the front, floor covering, heated towel rail, tile shower enclosure, close coupled wc, pedestal wash hand basin.
Externally
To the front, the property is approached via a paved pathway with adjoining lawned area, creating an attractive first impression. The enclosed rear garden provides a private outdoor space, ideal for families, entertaining, or relaxing, with ample room for outdoor furniture and recreational use.
What's included
Garden
TypeSemi-detached house
Bedrooms3
Bathrooms2
Energy ClassC
HeatingAsk Agent
MunicipalityHaverfordwest
Location
Map loading soon
Neighborhood data on demand
Nearby essentials will load when this section comes into view.
Listed on
Mortgage calculator
Estimated monthly payment
994 €/mo
Down payment10 % · 20.078 €
20.078 €180.702 € loan
Term
Total repayable298.251 €
Interest rate4.40 %
Representative estimate · Landomo is not a mortgage broker. · Rates updated April 2026