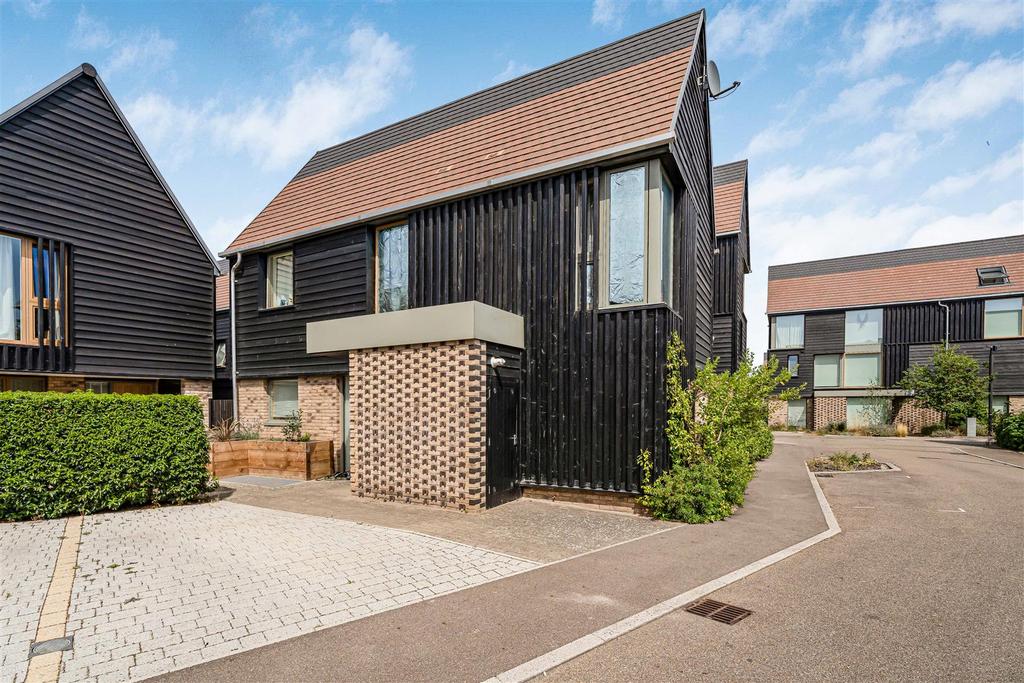
House for sale, 95 m²
Trumpington
2 bedrooms·2 bathrooms
689.413 €
Listed Sep 10, 2026
About this listing
An immaculately presented detached modern residence, offering stylish and thoughtfully arranged accommodation across two floors, benefitting from a beautifully landscaped rear garden and off road parking, situated within this highly regarded development in the heart of Trumpington. Storm Porch - with inset LED lighting covering the front entrance door, leading through into: Entrance Hall - With stairs rising to the first floor accommodation, engineered wood flooring, understairs storage cupboard, radiator, and opening through into the main entertaining area, with doors leading to respective rooms. Cloakroom - Comprising a contemporary two piece suite with low level WC featuring concealed dual hand flush, hand wash basin with hot and cold mixer tap and tiled splashback, wooden upstand with storage niche beneath, heated towel rail, tiled flooring, inset downlighters and extractor fan. Sitting Room - A bright and spacious reception room benefitting from full height double glazed windows and doors, one opening onto the rear garden and the other onto the side aspect, enjoying pleasant views over the communal gardens to the front. Radiators. Sliding door through into: Kitchen - Comprising a contemporary collection of both wall and base mounted storage cupboards and drawers fitted with soft closing features, quartz worksurfaces with inset stainless steel sink and hot and cold mixer tap, integrated four ring hob with glazed splashback and concealed extractor hood above. Further integrated appliances include a microwave combi oven, Bosch oven, concealed fridge freezer, dishwasher and washer dryer. Cupboard housing the wall mounted gas fired combi boiler providing heating and hot water for the property. Inset LED downlighters, extractor fan, tiled flooring, double glazed window to the side aspect and sliding door through into: Dining Area - With engineered wood flooring, radiators, and full height double glazed windows to both the front and side aspects providing excellent levels of natural light. First Floor Landing - The first floor landing provides access to both bedrooms and the family bathroom. Principal Bedroom Suite - A superb principal suite benefitting from full height built in wardrobes fitted with hanging rails and shelving behind glazed mirrored sliding doors. A particular feature of the room is the striking corner window enjoying views towards the front and side aspects. Radiator and door through into: En Suite Shower Room - Comprising a three piece suite with shower cubicle fitted with wall mounted shower attachment and glazed door, low level WC with concealed dual hand flush, hand wash basin with hot and cold mixer tap and tiled surround, wooden upstand with storage beneath, wall mounted mirror with shaving point, heated towel rail, tiled flooring, inset downlighters, extractor fan and double glazed privacy window to the side aspect. Bedroom 2 - Double bedroom with radiator, full height double glazed window overlooking the rear garden, and further large double glazed window to the side aspect and door through into FAMILY BATHROOM. Family Bathroom - Comprising a three piece suite with panelled bath and wall mounted shower attachment over, glazed shower screen, low level WC with concealed dual hand flush, hand wash basin with hot and cold mixer tap, tiled surround, wooden upstand with storage niche beneath, wall mounted mirror with shaving point, heated towel rail, tiled flooring, inset downlighters, extractor fan and double glazed privacy window to the side aspect. Built in storage cupboard with fitted shelving and open storage area beneath suitable for laundry baskets. Outside - To the front of the property is a driveway providing off-road parking for one car, together with well-stocked borders and gated side access leading to the rear garden. The rear garden is fully enclosed and provides a good-sized paved terrace, with established plants and shrubs creating an attractive and private setting. There is also a useful garden shed and gated side access. The garden provides a manageable outdoor space, with the paved terrace particularly well suited to seating and outdoor dining. The vendors have recently added a GARDEN STUDIO. The property also benefits from fibre broadband. Garden Studio - Accessed via a set of double glazed french doors, with power and inset LED lighting.
What's included
Garden
Key Stats
Key Stats
TypeDetached house
Living Area95 m²
Bedrooms2
Bathrooms2
HeatingAsk Agent
Location
Map loading soon
Neighborhood data on demand
Nearby essentials will load when this section comes into view.
Mortgage calculator
Estimated monthly payment
3.414 €/mo
Down payment10 % · 68.941 €
68.941 €620.472 € loan
Term
Total repayable1.024.098 €
Interest rate4.40 %
Representative estimate · Landomo is not a mortgage broker. · Rates updated April 2026