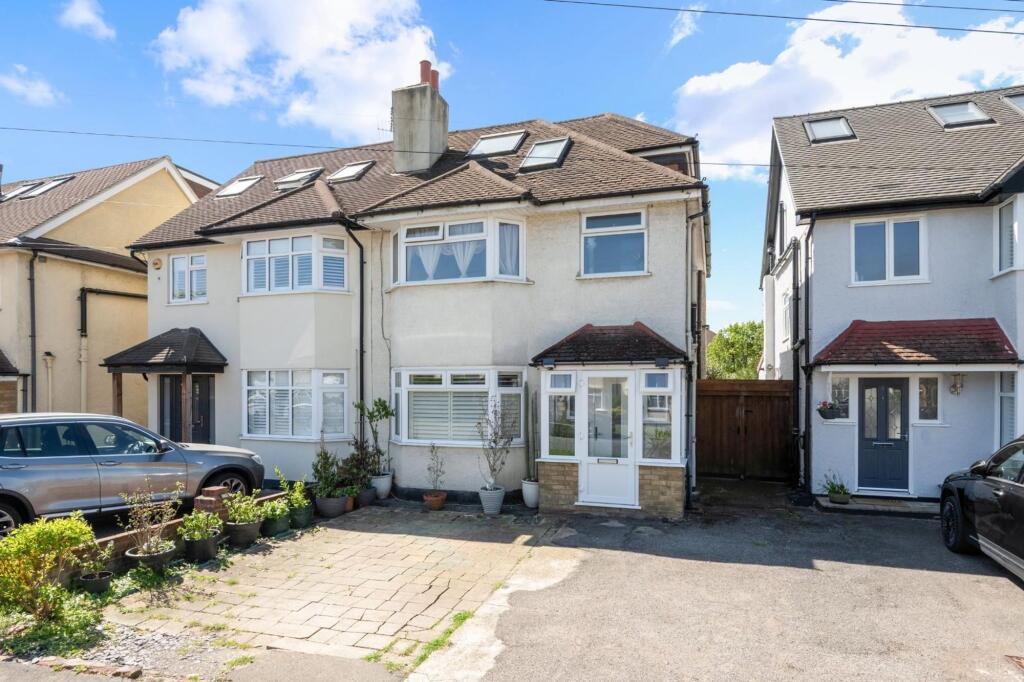
House for sale, 116 m²
Epsom and Ewell, West Ewell
4 bedrooms·1 bathroom
589.880 €
5.085 €/m²
Listed Oct 6, 2026
About this listing
A four bedroom semi detached family home with rear extension, loft conversion, driveway and a well established level rear garden. The property is located in popular residential area close to good schools and Hogsmill Nature Reserve.
From the moment you arrive, the house sets a welcoming tone. A practical porch and entrance hall leads into a well proportioned living room, filled with natural light from the bay window. This space would provide calm and comfortable evenings in, yet generously sized for hosting friends or family. A feature fireplace anchors the room, adding character and creating a warm focal point.
Flowing seamlessly beyond is the dining room, perfectly placed at the heart of the home. Whether used for family meals, homework sessions or informal gatherings, this room connects naturally to the rear of the property and reinforces the home’s sociable layout.
The kitchen has been thoughtfully arranged to maximise both storage and worktop space, with contemporary cabinets, integrated appliances and a stylish finish that balances practicality with modern living. The adjoining rear extension opens up into a bright family room, a superb everyday living space flooded with light and offering direct access to the garden via double doors. This room sits perfectly between indoors and out, ideal for relaxed family time.
EPC Rating: D
Description
Upstairs, the first floor offers three well proportioned bedrooms, including the principal bedroom, which sits to the front and enjoys the bay window and offering ample space for storage. The other two bedrooms provide flexible options as children’s rooms, guest bedrooms or home office space. A modern family bathroom serves this floor, fitted with a bath and overhead shower.
The loft conversion adds another impressive layer of accommodation, creating a spacious bedroom with excellent head height, skylight windows and extensive eaves storage. This upper floor offers a peaceful retreat, ideal as a principal suite, teen bedroom or private workspace tucked away from the main household.
Outside, the rear garden is laid mainly to lawn, providing space for play, entertaining and relaxation. A defined patio area sits adjacent to the house, perfect for outdoor dining and offers both privacy and versatility for growing families.
What's included
Garden
Parking
TypeSemi-detached house
Living Area116 m²
Bedrooms4
Bathrooms1
Energy ClassD
HeatingAsk Agent
MunicipalityEpsom and Ewell
Location
Map loading soon
Neighborhood data on demand
Nearby essentials will load when this section comes into view.
Listed on
Mortgage calculator
Estimated monthly payment
2.921 €/mo
Down payment10 % · 58.988 €
58.988 €530.892 € loan
Term
Total repayable876.245 €
Interest rate4.40 %
Representative estimate · Landomo is not a mortgage broker. · Rates updated April 2026