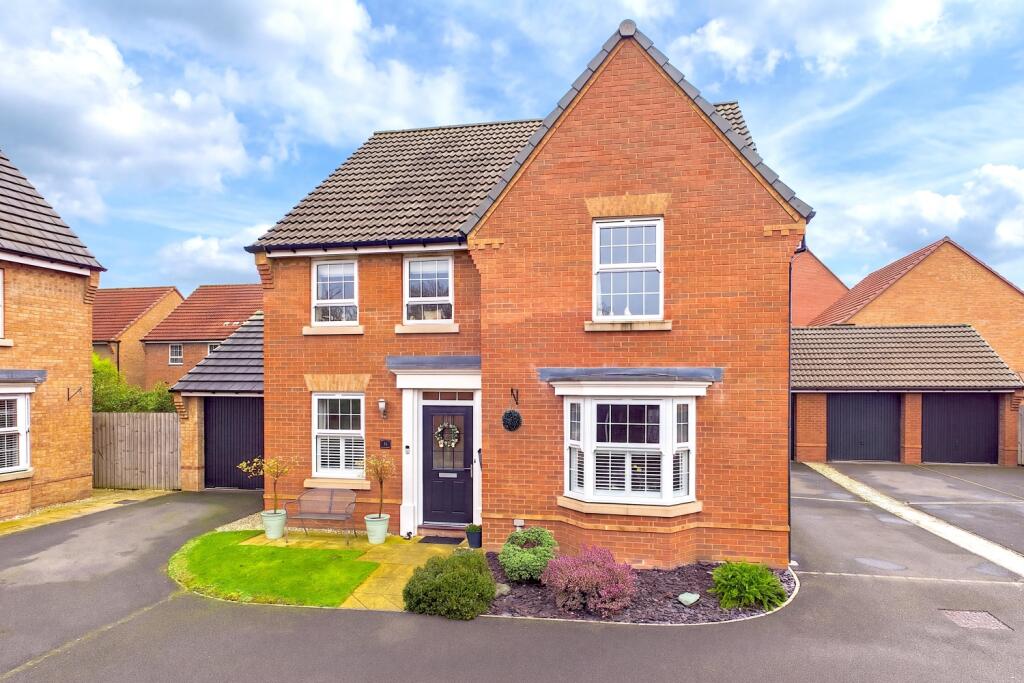
House for sale
Stamford Bridge, Saxongate (David Wilson Homes)
4 bedrooms·2 bathrooms
509.715 €
Listed Oct 31, 2026
About this listing
This lovely, spacious four-bedroom detached home offers versatile and well-planned accommodation, making it a great choice if you're looking at upsizing or even downsizing.
On entry, a bright, spacious hallway leads to the heart of the home: an impressive open-plan kitchen and dining area. Fitted with a range of modern appliances, including an eye-level double oven, separate gas hob with extractor, integrated fridge freezer and dishwasher, the kitchen provides a practical yet sociable space for everyday living and entertaining.
One of the real highlights of this room is the floor-to-ceiling windows surrounding the patio doors, which allow natural light to flood in, while offering a lovely outlook over the garden. It creates a lovely open feel and provides the perfect setting for family meals or catching up with friends.
Just off the kitchen is a useful utility room, offering additional worktop space, storage, a sink and plumbing for a washing machine.
Back through the hallway, you'll find a generous and bright living room, offering a comfortable space to relax and unwind. Opposite the living room is a good-sized study, currently used as a home office, although it could just as easily be used as a playroom or hobby room. A handy downstairs WC completes the ground floor accommodation.
Moving upstairs, the master bedroom is a great size, with two sets of built-in wardrobes and its own en-suite shower room. The second and third bedrooms are both good-sized doubles, each with two windows allowing plenty of natural light to fill the rooms. The fourth bedroom is a useful single room, which could also work well as a nursery, dressing room or home office.
The family bathroom is sleek and modern and has a separate bath, enclosed shower cubicle, sink, WC and heated towel rail.
Outside, the property has a separate garage and driveway, providing parking for two cars and additional storage. To the rear, the garden has been designed with ease of maintenance in mind, with a combination of patio and artificial lawn creating pleasant areas to sit and enjoy the outdoor space. There's also a side pergola, currently providing a private and sheltered spot to relax and enjoy the hot tub.
Purchaser ID and Anti-Money Laundering Checks
By law, we are required to conduct anti-money laundering checks on all intending sellers, purchasers, and giftors. In line with HMRC guidance, our partner, MoveButler, will carry out these checks in a safe and secure way on our behalf. Once an offer has been accepted (stc) MoveButler will send a secure link for the biometric checks to be completed electronically. There is a non-refundable charge of £40 (inclusive of VAT) per person for these checks. 'Our Anti-Money Laundering and ID checks must be completed before the memorandum of sale can be sent to solicitors confirming the sale.
Hallway
Lounge
5.36m x 3.7m - 17'7" x 12'2"
Study
2.83m x 2.34m - 9'3" x 7'8"
Kitchen / Dining Room
4.77m x 6.1m - 15'8" x 20'0"
Utility
2.51m x 1.6m - 8'3" x 5'3"
Downstairs Cloakroom
1.56m x 1.6m - 5'1" x 5'3"
Bedroom 1
3.95m x 3.69m - 12'12" x 12'1"
Ensuite Shower Room
2.18m x 1.37m - 7'2" x 4'6"
Bedroom 2
4.33m x 3.08m - 14'2" x 10'1"
Bedroom 3
2.85m x 4.05m - 9'4" x 13'3"
Bedroom 4
3.07m x 2.26m - 10'1" x 7'5"
Bathroom
2.62m x 2.67m - 8'7" x 8'9"
Garage (Single)
5.2m x 2.94m - 17'1" x 9'8"
What's included
Garden
Parking
TypeDetached house
Bedrooms4
Bathrooms2
HeatingAsk Agent
MunicipalityStamford Bridge
Location
Map loading soon
Neighborhood data on demand
Nearby essentials will load when this section comes into view.
Listed on
Mortgage calculator
Estimated monthly payment
2.524 €/mo
Down payment10 % · 50.972 €
50.972 €458.743 € loan
Term
Total repayable757.162 €
Interest rate4.40 %
Representative estimate · Landomo is not a mortgage broker. · Rates updated April 2026