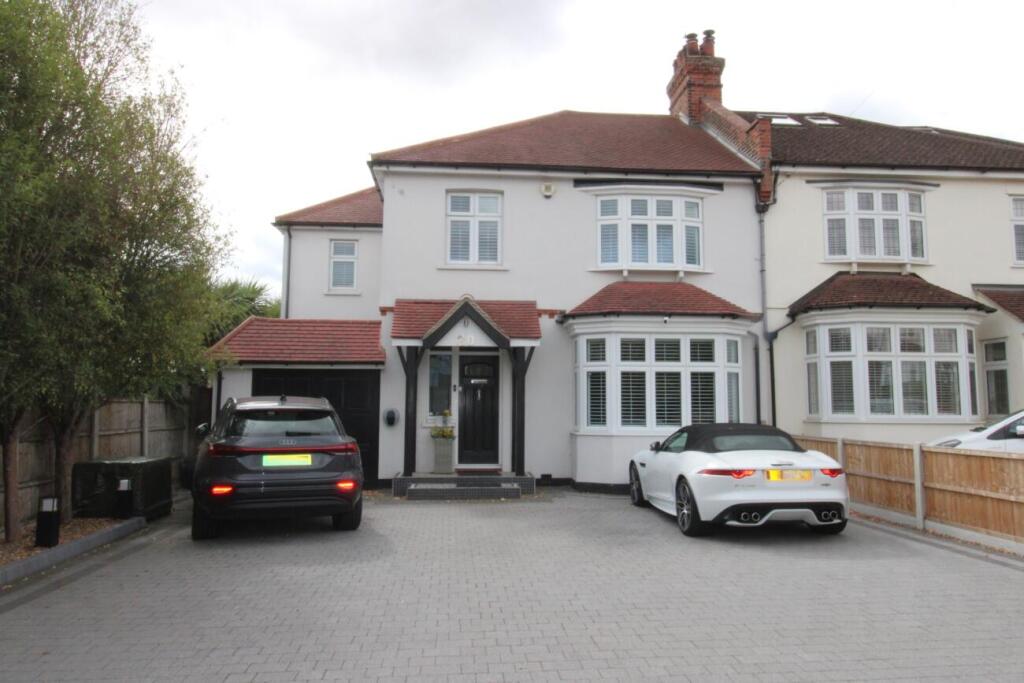
House for sale
London, Upminster
4 bedrooms·2 bathrooms
1.562.864 €
Listed Sep 8, 2026
About this listing
We have been favoured with instructions to offer for sale this deceptively spacious Four Bedroom Semi Detached property. Situated in an enviable position North of the town, within access to Upminster Station with District Line and C2C with links to London and the East Coast. Boasting a wealth of features set over two levels including Ground Floor Cloakroom, Lounge, Dining Room, Kitchen/Family Room, Utility Room, Four First Floor Bedrooms, Bathroom and Shower Room. Being Extensively Double Glazed and Gas Centrally Heated. A good sized Rear Garden which is enhanced by a versatile Cabin with power and lights with attached Gym. An internal inspection of this property is thoroughly recommended to fully appreciate the accommodation on offer.
GRP with hardwood core door to front leading through to;
Entrance Hall: Double glazed window to front, contemporary radiator, understairs storage cupboard, picture rail, coved ceiling, solid oak flooring and door leading through to;
Ground Floor Cloakroom: Suite comprising of low level W/C, wash hand basin with mixer tap and pop up waste inset into vanity unit with cupboards under, radiator, partially tiled walls, contemporary towel rail, unique coin floor
Lounge: Double glazed bay window with plantation blind to front, feature fire surround with open hearth, radiator, picture rail, coved ceiling, solid oak hardwood flooring, opening through to;
Dining Room: Double glazed french style doors to rear overlooking rear garden, coal effect Ethanol fire in original Victorian fireplace and surround with chequered hearth, radiator, picture rail, coved ceiling, solid oak hardwood floor
Kitchen/Family Room: Two double glazed windows and door to rear, a range of units at eye and base level with Minerva solid worktops with inset gas hob with extractor over, built in double oven, breakfast bar, integrated dishwasher, covered radiator, TV point, coved ceiling
Utility Room: Range of units at eye and base level, storage, space for washing machine and tumble drier
First Floor Landing: Double glazed window to side, trap to loft area, coved ceiling and door leading through to;
Bedroom One: Two double glazed windows to rear overlooking rear garden, a range of built in wardrobes to remain, radiator, coved ceiling, engineered oak flooring
Bedroom Two: Double glazed splay bay window to front, a range of built in wardrobes to remain, radiator, picture rail, coved ceiling, engineered oak flooring
Bedroom Three: Double glazed window to rear, a range of built in wardrobes to remain, radiator, engineered oak flooring
Bedroom Four: Double glazed window with plantation shutters to front, a range of built in wardrobes and desk with drawers under, radiator, coved ceiling, engineered oak flooring
Bathroom: Double glazed obscure window with planation shutters to front, contemporary suite comprising of free standing double ended chrome panelled bath with inset wall mounted chrome bath taps and off mains Grohe shower, pedestal wash hand basin with cupboards under and further storage units, low level W/C, laundry chute to Utility Room, tiled walls, heated towel rail, vinyl flooring
Shower Room: White suite comprising of wash hand basin with mixer tap and pop up waste with cupboards under, low level W/C, walk in glazed screen shower cubicle with off mains Grohe shower, tiled walls, vinyl flooring, inset spotlights to ceiling
Exterior:
Front Garden: Paved allowing for Off Street Parking for several vehicles and own driveway leading through to Garage with electric charging point
Rear Garden: Commencing with Ash Granite paving patio area with remainder laid to lawn with flowers and shrubs to borders, with further storage and timber shed to remain, pergola with slated roof and screen,
Cabin: Double glazed bi-fold doors to rear overlooking rear garden with power and lights, vaulted ceiling, separate gym with power and lighting with storage over
What's included
Garden
Parking
Key Stats
Key Stats
TypeSemi-detached house
Bedrooms4
Bathrooms2
HeatingAsk Agent
MunicipalityLondon
Location
Map loading soon
Neighborhood data on demand
Nearby essentials will load when this section comes into view.
Listed on
Mortgage calculator
Estimated monthly payment
7.739 €/mo
Down payment10 % · 156.286 €
156.286 €1.406.578 € loan
Term
Total repayable2.321.578 €
Interest rate4.40 %
Representative estimate · Landomo is not a mortgage broker. · Rates updated April 2026