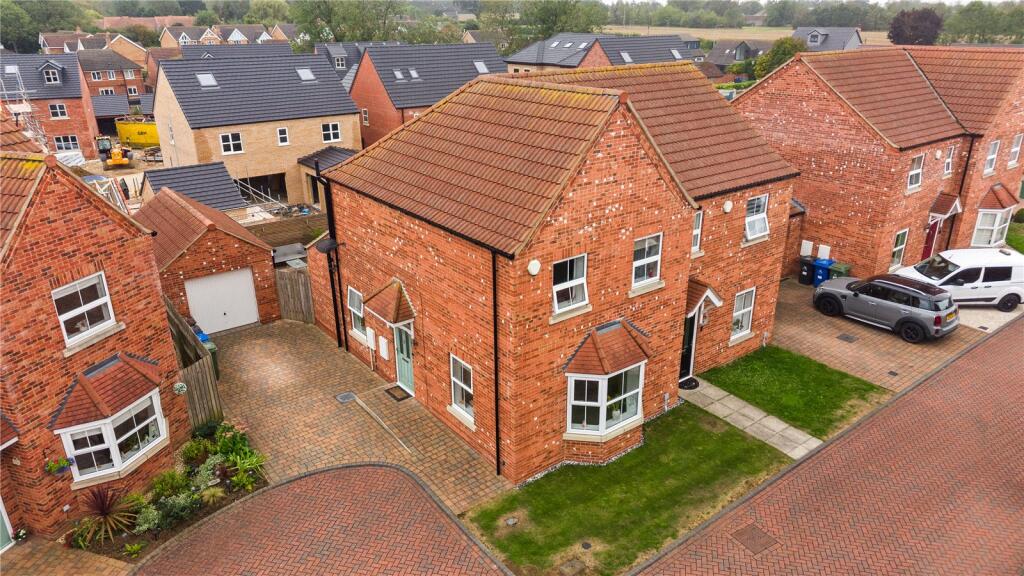
House for sale
Doncaster
3 bedrooms·1 bathroom
275.263 €
Listed Sep 3, 2026
About this listing
Now available to market is this alluring, appealing and highly attractive semi-detached home which offers any buyer the opportunity for stylish, modern living within a highly sought after location.
The popular village of Healing has long been popular thanks to its excellent reputation in local schooling as well as close access to the A180 and Grimsby itself but has also long been associated with high quality, modern housing developments which attract buyers searching for an extra level of quality in their home.
The current owner has enhanced the property greatly with a number of improvements that have imbued the house with an extra sense of character and appeal that any potential buyer would struggle not to like.
Built in 2017, this impressive family home boasts and well-appointed, dual aspect lounge as well as an expansive and extended kitchen/diner to the ground floor. The sleek and practical kitchen benefits from a range of integrated appliances including fridge/freezer, oven, hob and dishwasher.
A set of patio doors offer an excellent vantage of the rear garden while a pair of Velux windows provide an abundance of natural light into the plentiful space.
Further convenience can also be found in the form a downstairs W/C and fitted storage closet.
Ascending to the first floor reveals three attractive bedrooms, two of which are comfortable doubles, and a stylish and well-presented three piece family bathroom suite.
The outside areas have also received a lot of beneficial attention with the rear garden having been landscaped into an tiered, neatly presented space that's ideal for home leisure time or relaxation. The detached garage is also a boon with its extra space for storage or even a home workshop while the drive can accommodate a pair of vehicles end to end.
This agent has been advised that the property is subject to an area related maintenance charge for £200 per annum.
Overall this is a stunning home that this agent would highly recommend internal viewings on to fully appreciate.
Hallway
Lounge
4.71m x 4.39m (15' 5" x 14' 5")
Kitchen/Diner
4.71m x 4.48m (15' 5" x 14' 8")
W/C
Landing
Bedroom 1
4.32m x 2.74m (14' 2" x 9' 0")
Bedroom 2
3.46m x 2.74m (11' 4" x 9' 0")
Bedroom 3
2.86m x 1.97m (9' 5" x 6' 6")
Bathroom
2.32m x 1.97m (7' 7" x 6' 6")
Garage
5.75m x 3.27m (18' 10" x 10' 9")
What's included
Garden
Parking
Key Stats
Key Stats
TypeSemi-detached house
Bedrooms3
Bathrooms1
HeatingAsk Agent
Location
Map loading soon
Neighborhood data on demand
Nearby essentials will load when this section comes into view.
Listed on
Mortgage calculator
Estimated monthly payment
1.363 €/mo
Down payment10 % · 27.526 €
27.526 €247.737 € loan
Term
Total repayable408.894 €
Interest rate4.40 %
Representative estimate · Landomo is not a mortgage broker. · Rates updated April 2026