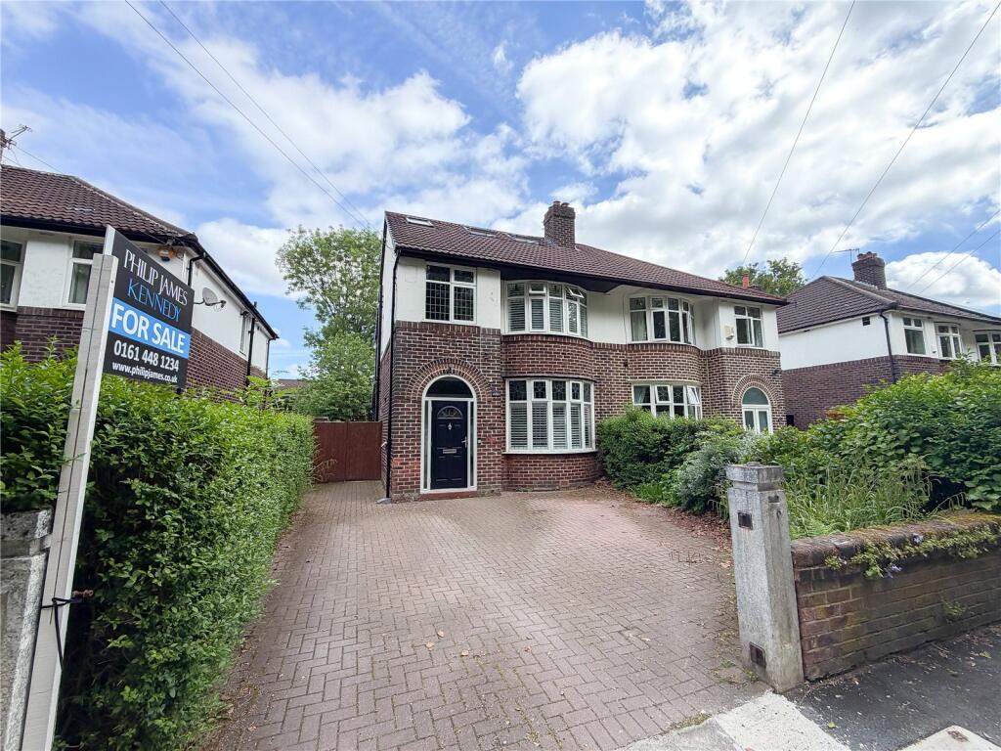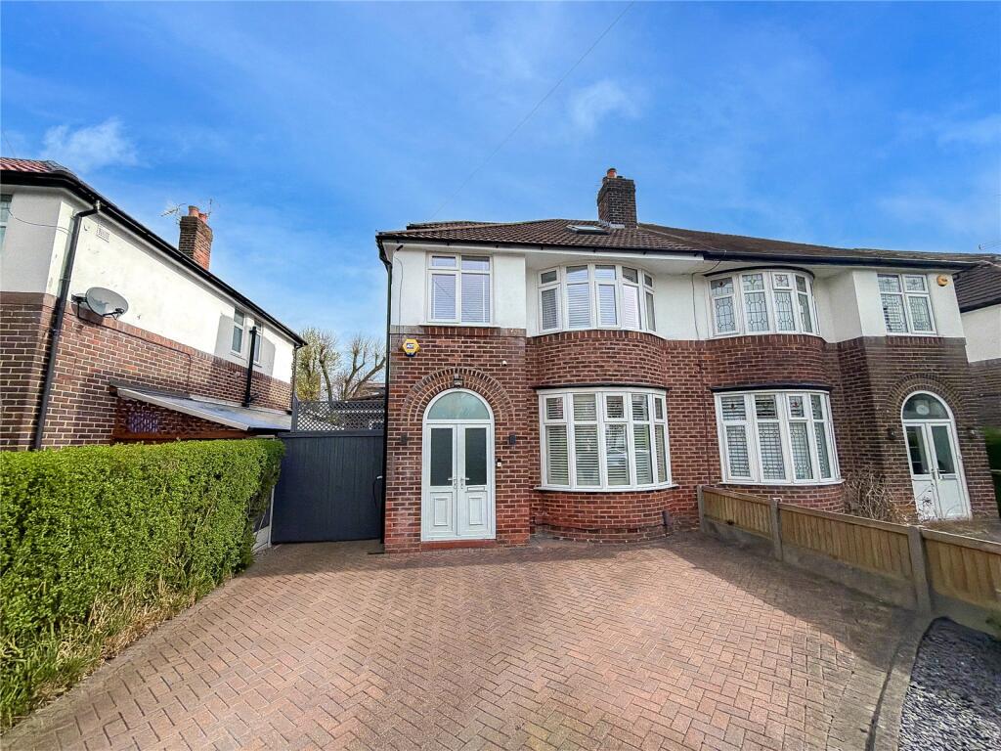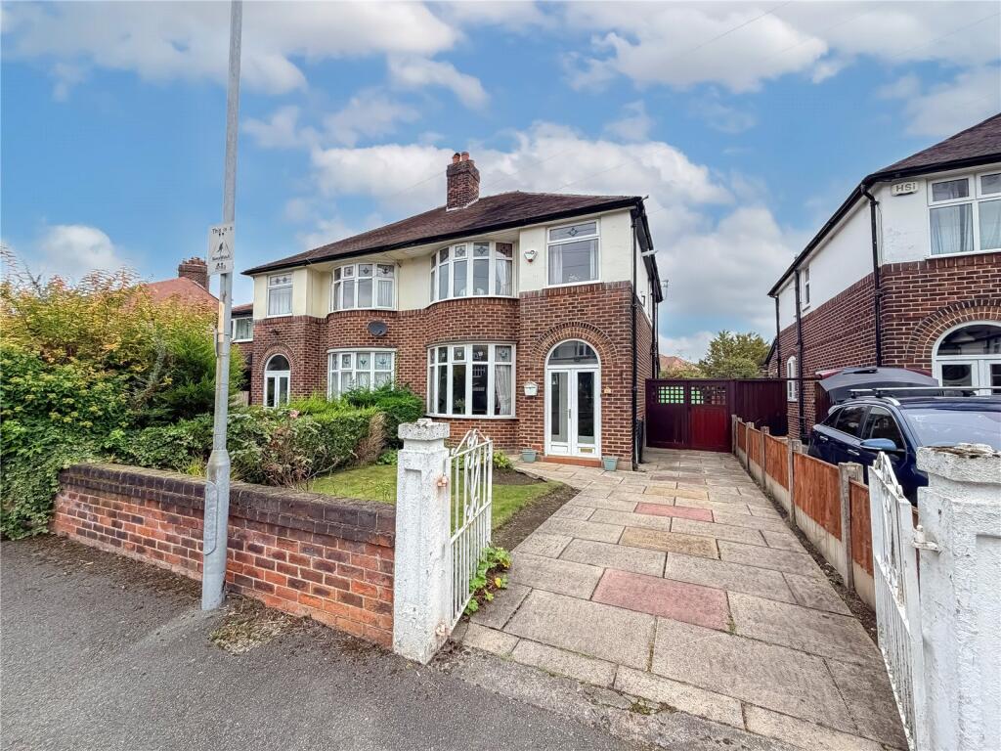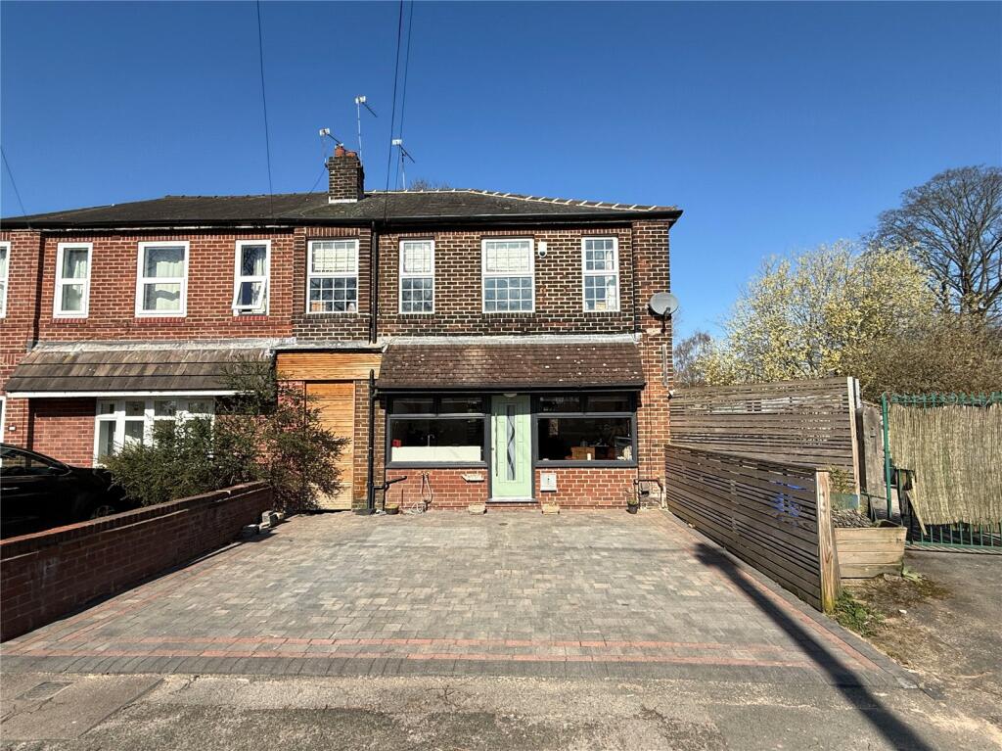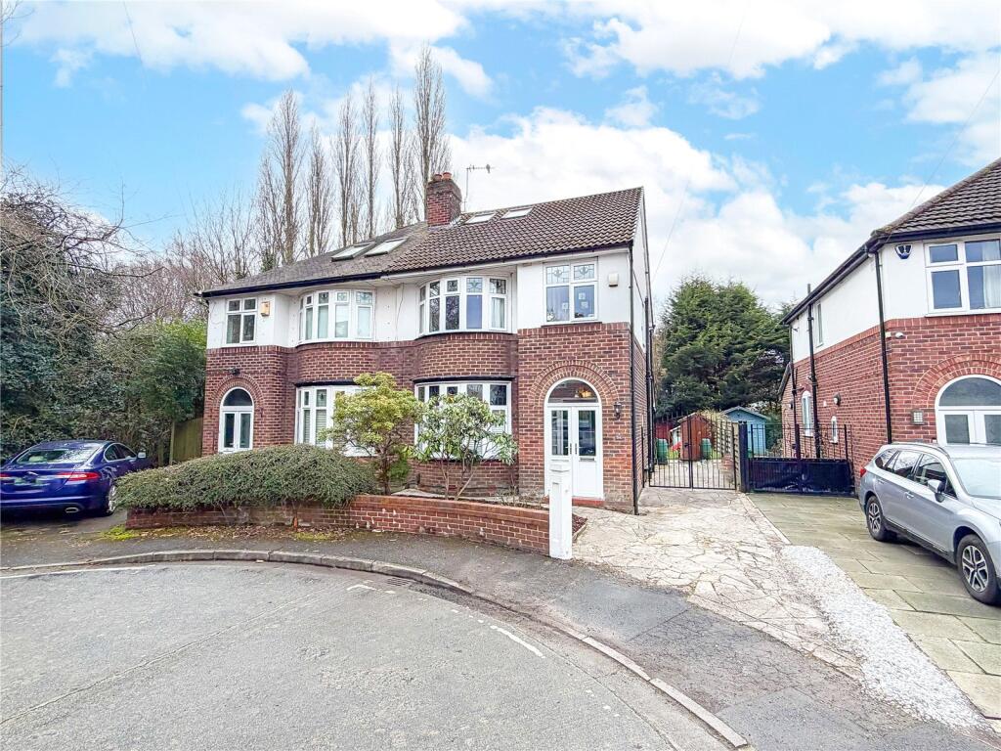
An IMPRESSIVE and IMMACULATELY PRESENTED EXTENDED SEMI-DETACHED FAMILY HOME, with STUNNING LOFT CONVERSION. The property boasts a SPECTACULAR EXTENDED OPEN PLAN LIVING KITCHEN, FOUR BEDROOMS and TWO LUXURY BATHROOMS/PRINCIPAL SUITE. Positioned on a QUIET CUL-DE-SAC, with VIEWS OVER FOG LANE PARK, the property is within striking distance of both Didsbury and West Didsbury villages offering an array of independent shops, café bars and restaurants, as well as being close to many local reputable schools. 1484 Sq.Ft The beautifully presented accommodation consists of an enclosed porch, opening into the entrance hall with original period coloured windows and door, WC and stairs rising to the first floor. Opening to the front of the property is the bright and spacious living room with a large bay window bathing the room in natural light. To the rear is the superb extended open-plan living kitchen, fitted with sleek modern units with feature island, complemented by integrated appliances. There is ample space for a large dining table and chairs and sitting area creating the ideal space for entertaining and day-to-day family living, bathed in natural light from the roof lights above and trifold doors with views out over the garden. The first floor reveals two generous double bedrooms and a well-proportioned single bedroom, with the two front bedrooms, enjoying views over the park. The floor is served by the beautifully appointed four-piece family bathroom. To the top floor is impressive loft conversion, occupied by the principal bedroom with bespoke fitted wardrobes, access to the eaves storage, Juliette balcony and stylish en-suite. The property is approached by the block paved driveway, providing parking for two vehicles. A gate to the side of the property provides access through to the private enclosed gardens, with a large flagstone terrace providing a perfect outdoor space for entertaining with an area of lawn beyond, fringed by mature trees and shrubs. Freehold
Approx. 1484 Sq.Ft
Council Tax Band: CShow more