House for sale
Ashford, Appledore
4 bedrooms·1 bathroom
770.279 €
Listed Oct 5, 2026
About this listing
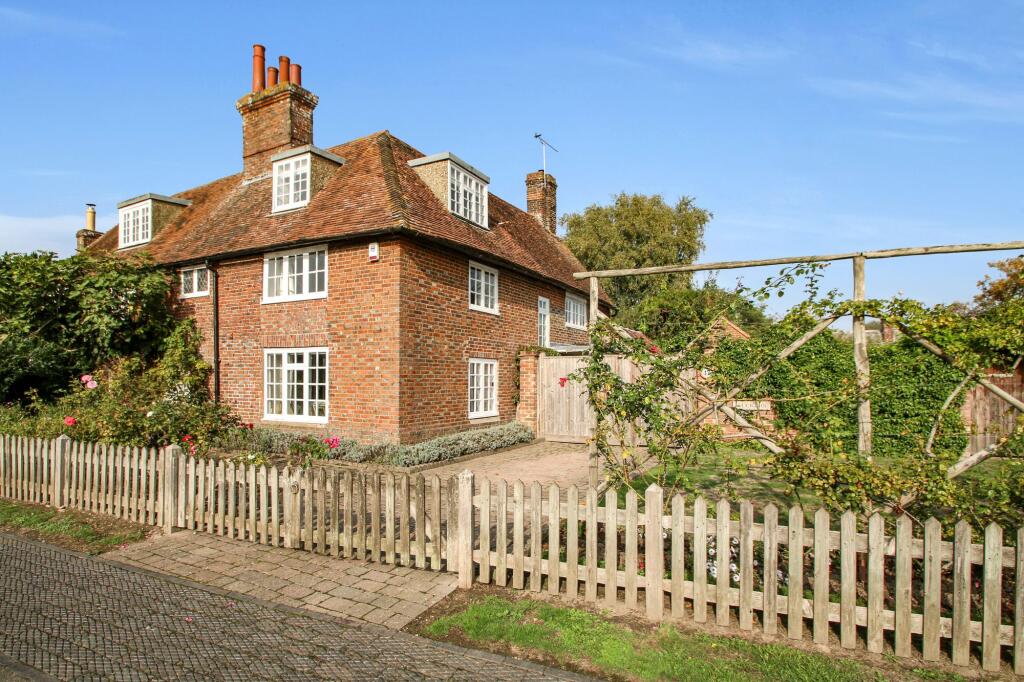
Set in the heart of the sought after village of Appledore, this charming Grade II Listed four double bedroom semi-detached home is full of character, period detail and timeless appeal. Beautifully complemented by generous cottage gardens, a detached brick-built outbuilding and off-street parking, it offers a wonderful combination of village living and country surroundings.
Appledore is a delightful village with a strong sense of community, while its location makes it ideally placed for enjoying both the historic picturesque Cinque Port towns of Rye and Tenterden, each approximately six miles away. This is a home with real warmth and individuality, offering plenty of space both inside and out.
Accommodation
The accommodation is arranged over three floors and is filled with beautiful period features. On entering, a lobby area provides a useful place for coats and shoes before opening into the heart of the house. The central dining hall is a particularly impressive space, with the proportions and character of a traditional period home and plenty of room for a large dining table. It creates a wonderful setting for both everyday family meals and entertaining.
The sitting room is a delightful double aspect room, filled with natural light and centred around a beautiful inglenook fireplace, creating a warm and inviting focal point.
The kitchen occupies what was formerly the dining room and has been thoughtfully updated to provide a more contemporary space, while still sitting comfortably within the character of the house. French doors open directly onto the garden, creating a lovely connection between the kitchen and outside space.
A cloakroom is also conveniently located on this floor.
**
A characterful landing on the first floor leads to the main bedrooms, with a beautiful old oak staircase continuing upwards to the second floor. The principal bedroom is a lovely double aspect room, enjoying plenty of natural light and featuring its own inglenook fireplace. A walk-in storage area provides useful additional space. Bedroom two is another double with vaulted ceiling and extensive built-in storage. The lovely family bathroom has a traditional feel, with a roll-top bath. The beautiful oak staircase continues to a superb second floor landing with a full height ceiling, creating a wonderful sense of space and character. From here, two further double bedrooms are accessed, one of which benefits from built-in storage. These rooms provide excellent flexibility, whether used for family, guests, hobbies or home working, and together complete the four bedroom accommodation.
Outside
The property is approached through an attractive picket gate, which opens onto a driveway which has a lawn and rose trellis to one side and established rose and shrub borders to the other. A brick wall provides privacy to the rear, while a gate leads through to the house, detached outbuilding and beautiful cottage style gardens.
The gardens are a real feature of the property, being generous in size and well stocked with a wonderful variety of flowers, shrubs and established fruit trees. They have been thoughtfully arranged into two distinct areas, creating different spaces to enjoy throughout the day. There are also paved terraces providing plenty of opportunity for outdoor dining and entertaining, together with a BBQ / fire pit area.
Detached Outbuilding
Detached from the house is a charming brick outbuilding, originally built as a garage but now arranged as a highly practical utility, boot room and store. It has a sink unit, space and plumbing for appliances, with the boiler also located here. With its useful facilities and separate position, it could continue in its current role or be adapted to suit a variety of needs, including a home office, hobby room, studio or garden room.
Agents Note
We are advised that there is a historic right of way to the rear of neighbouring properties and a flying freehold.
Services
Mains: water, electricity and drainage. Oil fired central heating. EPC Rating: tba. Local Authority: Ashford Borough Council. Council Tax Band: E.
Location Finder
what3words: ///smothered.popping.hazy
What's included
Garden
Parking
Fireplace
TypeSemi-detached house
Bedrooms4
Bathrooms1
HeatingOil
MunicipalityAshford
Location
Map loading soon
Neighborhood data on demand
Nearby essentials will load when this section comes into view.
Listed on
Mortgage calculator
Estimated monthly payment
3.814 €/mo
Down payment10 % · 77.028 €
77.028 €693.251 € loan
Term
Total repayable1.144.221 €
Interest rate4.40 %
Representative estimate · Landomo is not a mortgage broker. · Rates updated April 2026