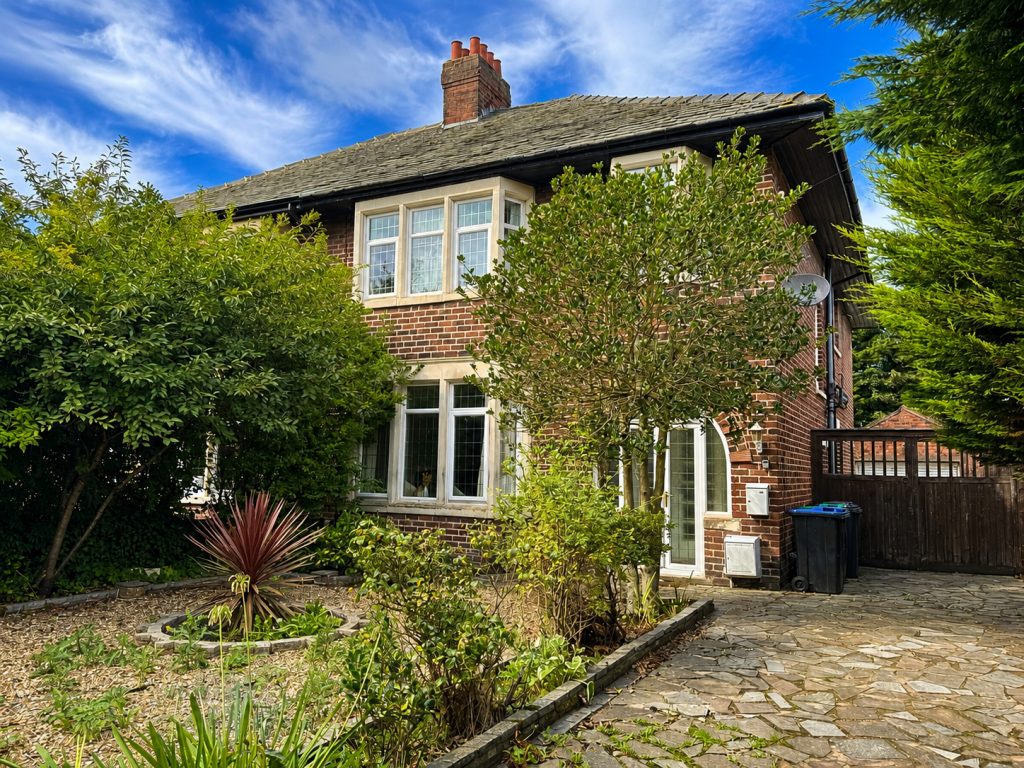
House for sale, 156 m²
Blackpool
4 bedrooms·1 bathroom
419.131 €
2.686 €/m²
Listed Sep 6, 2026
About this listing
AN IMPRESSIVE FOUR-BEDROOM FAMILY HOME OF EXCEPTIONAL PROPORTIONS, OCCUPYING A PRIME POSITION ON HIGHLY SOUGHT-AFTER NEWTON DRIVE.
Shoreline Estates are delighted to present this substantial and imposing four-bedroom property, situated in one of the area’s most desirable residential locations, within easy reach of Stanley Park, Blackpool Victoria Hospital, schools and local amenities.
From the moment you approach, the sheer scale and presence of this wonderful home is immediately apparent. Set back behind an attractive front garden with a large driveway providing ample off-road parking, the property offers the space, character and proportions that are increasingly difficult to find.
Internally, the accommodation is quite simply huge, with a number of rooms measuring in excess of four metres and a layout perfectly suited to modern family life. The ground floor boasts two generous reception rooms, providing fantastic flexibility for both formal and relaxed living, together with a large dining kitchen offering superb potential to create the true heart of the home.
To the first floor are four naturally proportioned bedrooms, providing excellent family accommodation with none of the compromise often found in modern properties.
Outside, the property continues to impress with beautiful, established gardens to the rear, offering a wonderful setting for entertaining, relaxing and family life.
The property would now benefit from a programme of cosmetic updating and modernisation, giving the next owner an exciting opportunity to create a home completely to their own taste. Importantly, many of the significant works have already been undertaken, providing an excellent foundation from which to transform this impressive property.
This is not simply a house — it is a home with scale, presence and enormous potential. With its magnificent room sizes, four bedrooms, two reception rooms, generous dining kitchen, superb gardens and highly desirable Newton Drive location, it has all the ingredients to become an exceptional family home that will undoubtedly stand out from the crowd.
A rare opportunity to acquire a substantial home in a prestigious location and create something truly special. Early viewing is strongly recommended to fully appreciate the size and potential on offer.
Vestibule
Hallway
A spacious and welcoming entrance hallway showcasing plenty of original character, including an attractive staircase and feature glazed doors allowing natural light to flow through the space.
The hallway provides access to the principal ground-floor rooms and creates an impressive first impression, with generous proportions and high ceilings continuing the sense of space found throughout the property.
Lounge
5.58m x 4.48m
A generously proportioned and bright lounge featuring a large leaded uPVC double glazed bay window to the front elevation which floods the room with natural light and provides an attractive outlook. The room benefits from high ceilings, decorative coving and an ornate feature fireplace with inset gas fire, creating a lovely sense of character and space.
Dining Room
5.50m x 3.38m
A substantial and versatile dining room with excellent proportions and plenty of space. A bay window to the rear elevation overlooking the rear garden fills the room with natural light, Inset gas fire in a feature fireplace, high ceilings and decorative coving add character and charm. An impressive second reception room, ideal for entertaining and family dining.
Dining Kitchen
6.50m x 3.00m
A generously sized dining kitchen offering excellent space for both everyday family life and entertaining. Range of fitted wall and base cupboard units with complimentary roll top worktops and breakfast bar, One and a half bowl sink with mixer tap, Built in oven and gas hob with extractor fan over, Plumbed for washing machine, Tiled walls, uPVC double glazed window to the side & rear elevation, uPVC double glazed door leading out to the side of the property, Radiator. The kitchen also benefits from a walk in pantry which also houses the combination boiler. This is a practical and sociable room with great potential.
FIRST FLOOR
Landing
Large spacious landing, uPVC double glazed window to the side elevation, Storage
Bedroom 1
5.40m x 3.83m
A superb principal bedroom of excellent proportions, featuring a large bay window which allows plenty of natural light into the room. The bedroom offers ample space for a king-size bed and additional furniture, while an extensive range of fitted wardrobes, drawers and dressing/desk space provides excellent storage.
With high ceilings, decorative coving and generous floor space, this is an impressive and comfortable main bedroom.
Bedroom 2
5.56m x 3.65m
A generous double bedroom with a large bay window overlooking the rear, allowing plenty of natural light to fill the room. The bedroom offers excellent floor space for a full range of furniture.
High ceilings and decorative coving add to the sense of space, making this a bright and comfortable second bedroom.
Bedroom 3
3.40m x 2.92m
A good-sized and versatile bedroom, ideal for use as a guest room, child’s bedroom or home office. The room benefits from a bay-style window to the front elevation providing plenty of natural light, along with ample space for bedroom furniture.
Bedroom 4
2.86m x 3.00m
A well-proportioned double bedroom with a pleasant outlook over the rear garden and plenty of natural light. The room benefits from a range of fitted wardrobes and overhead storage, providing excellent built-in storage while still leaving good floor space. A comfortable and practical fourth bedroom, ideal for family members or guests.
Bathroom
3.60m x 1.60m
A spacious and well-appointed family bathroom fitted with a four-piece suite comprising a corner bath, separate shower enclosure, pedestal wash hand basin and Low flush WC. Fully tiled walls and flooring create a practical, easy-to-maintain finish, while the large frosted window provides plenty of natural light and privacy.
Separate WC
A useful additional WC, tiled walls and floor as seen in the bathroom. Fitted with a modern WC featuring an integrated wash basin within the cistern, making excellent use of the space. uPVC double glazed window to the side elevation.
OUTSIDE
Front Garden
The front garden is mature, private and well established, with a variety of shrubs, trees and planted borders creating a pleasant leafy setting.
Parking
The property is approached via an impressive gated frontage with a generous paved driveway providing off-road parking and leading towards the side of the house. Through further double gates you will find a large detached brick-built garage and additional storage, providing excellent storage and considerable potential for a workshop, hobby room or other uses, subject to any necessary consents
Rear Garden
The property enjoys a substantial and well-established rear garden, offering a combination of lawned, paved and gravelled areas with mature trees and shrubs creating a pleasant degree of privacy.
A generous stone-paved patio provides an excellent space for outdoor dining and entertaining, while the lawn offers plenty of room for children, pets or further landscaping.
Overall, the outside space is a real asset to the property and offers plenty of scope for a new owner to enhance further.
General Information
TENURE
Freehold. (All prospective purchasers should verify this information with their solicitors prior to exchange of contacts.)
FIXTURES & FITTINGS
All fixtures & fittings are excluded from the sale unless separately included within the legal 'fixtures and fittings' details.
INFORMATION
Please note this brochure including photography and measurements was prepared by Shoreline Estates in accordance with the sellers’ instructions and should be used as guidance only.
WARRANTIES
The seller does not make any representations or give any warranty in relation to the property, and we have no authority to do so on behalf of the seller.
Services, systems, appliances, fittings and equipment have not been tested (unless otherwise stated) and no warranty can be given as to their condition.
Disclaimer
These particulars are intended to give a fair and reliable description of the property but no responsibility for any inaccuracy or error can be accepted and do not constitute an offer or contract. We have not tested any services or appliances (including central heating if fitted) referred to in these particulars and the purchasers are advised to satisfy themselves as to the working order and condition. If a property is unoccupied at any time, there may be reconnection charges for any switched off/disconnected or drained services or appliances - All measurements are approximate.
What's included
Terrace
Garage
Parking
Pool
Key Stats
Key Stats
TypeSemi-detached house
Living Area156 m²
Bedrooms4
Bathrooms1
HeatingDouble Glazing, Central, Gas Central
Location
Map loading soon
Neighborhood data on demand
Nearby essentials will load when this section comes into view.
Listed on
Mortgage calculator
Estimated monthly payment
2.075 €/mo
Down payment10 % · 41.913 €
41.913 €377.218 € loan
Term
Total repayable622.604 €
Interest rate4.40 %
Representative estimate · Landomo is not a mortgage broker. · Rates updated April 2026