House for sale
Warrington
3 bedrooms·1 bathroom
560.670 €
Listed Sep 29, 2026
About this listing
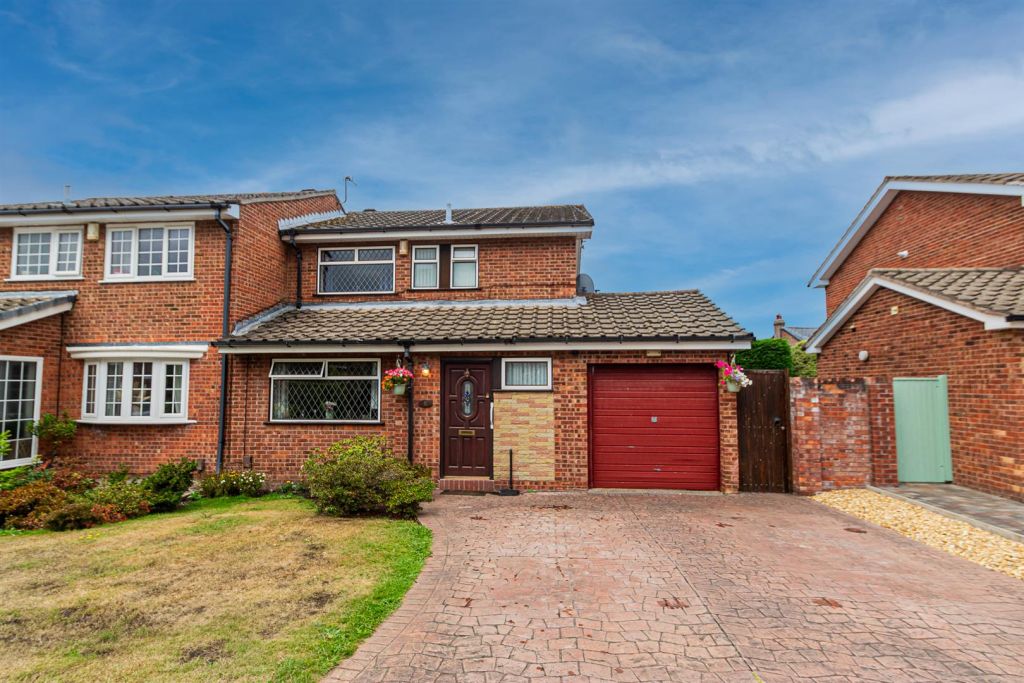
WALKING DISTANCE of the Village | 1980s 'ASHALL' Built EXTENDED Semi | Excellent SCOPE to RECONFIGURE | THREE DOUBLE BEDROOMS | GENEROUS Plot. An increasingly rare chance to own a property within this popular cul-de-sac comprising an entrance vestibule, cloakroom & WC, entrance hall, lounge, dining room, dining kitchen and large utility. Upstairs, there are three double bedrooms and a fully tiled bathroom suite. Gardens, double driveway and garage.
Accommodation - Occupying a cul-de-sac location situated off Ackers Lane, this 1980s extended semi-detached property enjoys well proportioned accommodation set within an equally substantial plot. Infrequently available and within walking distance of the village, houses on Swanage Close offer balanced accommodation with the 'stand-out' feature being the three DOUBLE bedrooms which is rarely seen in local similar priced semi-detached properties.
Set back, the accommodation includes an entrance vestibule, cloakroom with WC, entrance hall with walk-in understairs storage, extended lounge, separate dining room with 'French' doors, dining kitchen with breakfast bar and large utility. Upstairs, there is the landing with a storage cupboard, main bedroom with fitted wardrobes, two further double bedrooms and a fully tiled bathroom suite. Externally, there are well manicured gardens, double driveway and garage.
Ground Floor -
Entrance - Courtesy lighting and an original style front door with a frosted, leaded glazed panel leading to the:
Entrance Vestibule - 1.80m x 1.08m (5'10" x 3'6") - Classical wall niche with a decorative shell motif, decorative architectural corbels, ceiling coving and rose.
Wc. - 1.80m x 1.08m (5'10" x 3'6") - Two piece suite including a wash hand basin set into a vanity unit with cupboard storage below and adjacent WC. Part tiled walls, chrome ladder heated towel rail, frosted double glazed window to the front and loft access.
Entrance Hallway - 3.35m x 2.65m (10'11" x 8'8") - Turning staircase to the landing with inset shelving and a walk-in understairs cloaks cupboard, ceiling rose and a central heating radiator.
Lounge - 6.13m x 3.34m (20'1" x 10'11") - This light and airy extended principal reception room enjoys a large PVC double glazed window to the front along with an electric flame effect fire set within a contemporary white surround. Two wall light points, ceiling coving, dado rail and a central heating radiator.
Dining Room - 3.33m x 3.27m (10'11" x 10'8") - Double glazed patio doors opening onto the garden, ceiling coving and a central heating radiator.
Dining Kitchen - 4.18m x 2.67m (13'8" x 8'9") - Fitted with a range of matching base, drawer and eye level units combined with twin glazed display cabinets, wine-rack and breakfast bar. Furthermore, there are integrated appliances including a four ring gas hob with an illuminated chimney extractor above, oven and grill, fridge/freezer and dishwasher. One and a half bowl stainless steel single sink drainer unit with mixer tap set in a work surface with tiled splash-back, tiled flooring, spotlights, double glazed window overlooking the garden and a central heating radiator.
Utility Room - 4.35m x 2.23m (14'3" x 7'3") - Fitted base and eye level units combined with a stainless steel single sink drainer unit with mixer tap and space for both a washing machine and dryer. Wall mounted 'Glow-worm' gas boiler, tiled flooring, double glazed window overlooking the garden, frosted glazed door to the side elevation and a door to the garage.
First Floor -
Landing - 3.11m x 1.79m (10'2" x 5'10") - Access to the part boarded loft with lighting via a drop-down ladder, storage cupboard and a double glazed window to the side elevation.
Bedroom One - 4.29m x 2.98m (14'0" x 9'9") - Range of fitted wardrobes to two walls providing hanging and drawer space combined with matching bed side tables. Two wall light points, ceiling fan, double glazed window overlooking the rear and a central heating radiator.
Bedroom Two - 3.32m x 3.10m (10'10" x 10'2") - Double glazed window overlooking the rear, ceiling fan and a central heating radiator.
Bedroom Three - 3.32m x 2.56m (10'10" x 8'4") - Double glazed window overlooking the front, ceiling fan and a central heating radiator.
Bathroom - 2.44m x 2.11m (8'0" x 6'11") - Fully tiled suite including a tiled bath with a thermostatic shower above and curtain, pedestal wash hand basin and a low level WC. Storage cupboard with louvred doors, heated towel rail, inset lighting, two frosted double glazed windows to the front and a shavers point.
Outside - The enclosed rear garden is generous in size with mature trees providing a degree of privacy. Furthermore, it is predominantly laid to lawn with a compressed concrete patio area, cold water tap, well stocked borders, rockery and pond. The front features a compressed concrete double driveway leading to the driveway set adjacent to an open plan lawn. From the front, there is gated access along the side with a pathway leading to the rear and lighting.
Garage - 5.31m x 2.45m (17'5" x 8'0") - Vehicular access via an up 'n' over door, electric meter and consumer unit, lighting and power, eaves storage and internal access to the utility.
Tenure - Freehold.
Council Tax - Band 'D' - £2,490.48 (2026/2027)
Local Authority - Warrington Borough Council.
Services - No tests have been made of mains services, heating systems or associated appliances. Neither has confirmation been obtained from the statutory bodies of the presence of these services. We cannot therefore, confirm that they are in working order and any prospective purchaser is advised to obtain verification from their solicitor or surveyor.
Postcode - WA4 2YZ
Possession - Vacant Possession upon Completion.
Viewing - Strictly by prior appointment with Cowdel Clarke. 'Video Tours' can be viewed prior to physical inspections.
What's included
Garden
Garage
Parking
TypeSemi-detached house
Bedrooms3
Bathrooms1
HeatingGas Central
Location
Map loading soon
Neighborhood data on demand
Nearby essentials will load when this section comes into view.
Listed on
Mortgage calculator
Estimated monthly payment
2.776 €/mo
Down payment10 % · 56.067 €
56.067 €504.603 € loan
Term
Total repayable832.855 €
Interest rate4.40 %
Representative estimate · Landomo is not a mortgage broker. · Rates updated April 2026