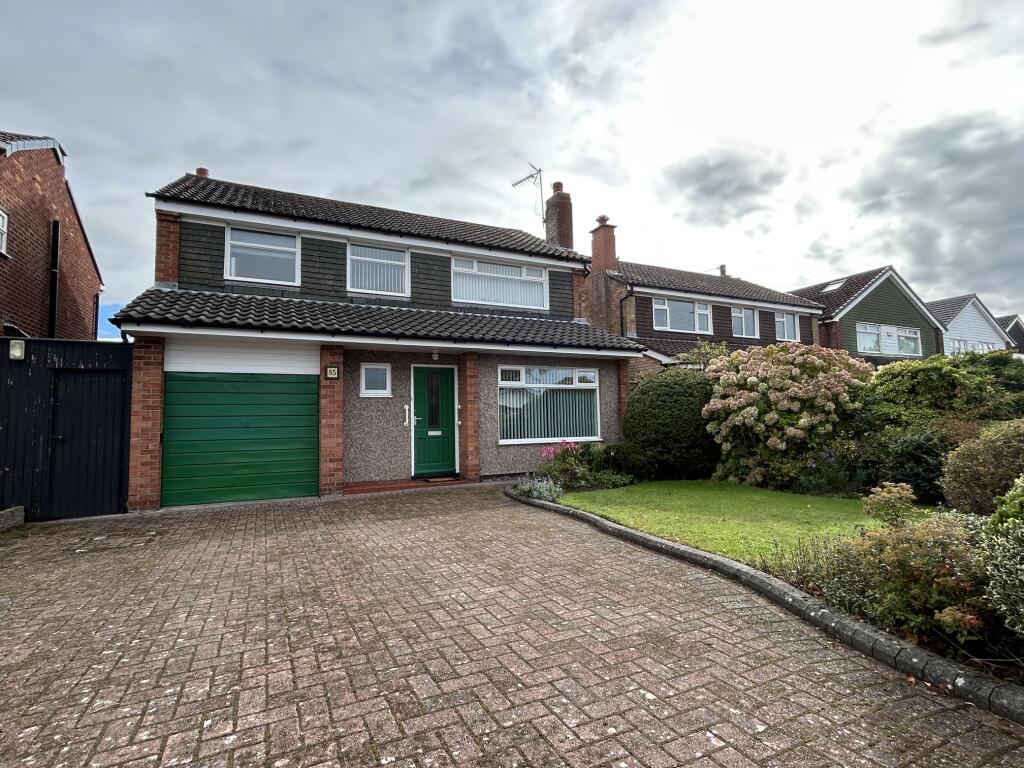
House for sale, 105 m²
Sefton, Liverpool City Region
3 bedrooms·1 bathroom
378.878 €
3.609 €/m²
Listed Oct 7, 2026
About this listing
Available with NO ONWARD CHAIN – this extended, detached family home is a must for an early viewing. Private gardens, large driveway and garage, three double bedrooms, modern bathroom, two large reception rooms and kitchen. Great location close to Ainsdale village, beach, pinewoods and road links/train station.
Entrance Hall – entrance door to the front, stairs leading to the first floor landing, under stairs store area, radiator.
Cloakroom – WC, hand wash basin with vanity unit, tiled walls.
Lounge – 14’7 x 10’9 – Double glazed window to the front, radiator.
Dining/Family Room 17’8 x 9’3 - Double glazed window overlooking the rear garden, radiator, wall light points.
Kitchen 12’6 x 9’0 – Double glazed window to the rear, entrance door to the side, vinyl tile flooring, base and eye level units, work surfaces incorporating one and a half bowl stainless steel sink unit with mixer taps, plumbing for dishwasher, plumbing for washing machine, electric cooker point, part tiled walls.
First floor landing – Large double glazed window to the front, loft access.
Bedroom One 13’4 x 9’2 – Double glazed window to the rear, fitted wardrobes, radiator.
Bedroom Two 12’1 x 9’2 – Double glazed window to the rear, radiator.
Bedroom Three 10’2 x 9’7 – Double glazed window to the front, fitted wardrobes, radiator.
Bathroom – Double glazed windows to the front and side, tiled bath, walk in shower cubicle, hand wash basin with vanity unit, tiled walls, vinyl flooring, heated towel radiator.
Separate WC – Double glazed window, WC, tiled walls.
Exterior – Large block paved drive providing ample off road parking and access to the garage. The garage has up and over door, power and lighting, meters and consumer unit. To the rear is a well established, private garden, mainly laid to lawn, patio area and well stocked borders.
Agents notes: EPC rating C (70). Council tax band D.
What's included
Garage
Parking
TypeDetached house
Living Area105 m²
Bedrooms3
Bathrooms1
Energy ClassC
HeatingDouble Glazing, Gas Central
MunicipalitySefton
Location
Map loading soon
Neighborhood data on demand
Nearby essentials will load when this section comes into view.
Listed on
Mortgage calculator
Estimated monthly payment
1.876 €/mo
Down payment10 % · 37.888 €
37.888 €340.990 € loan
Term
Total repayable562.809 €
Interest rate4.40 %
Representative estimate · Landomo is not a mortgage broker. · Rates updated April 2026