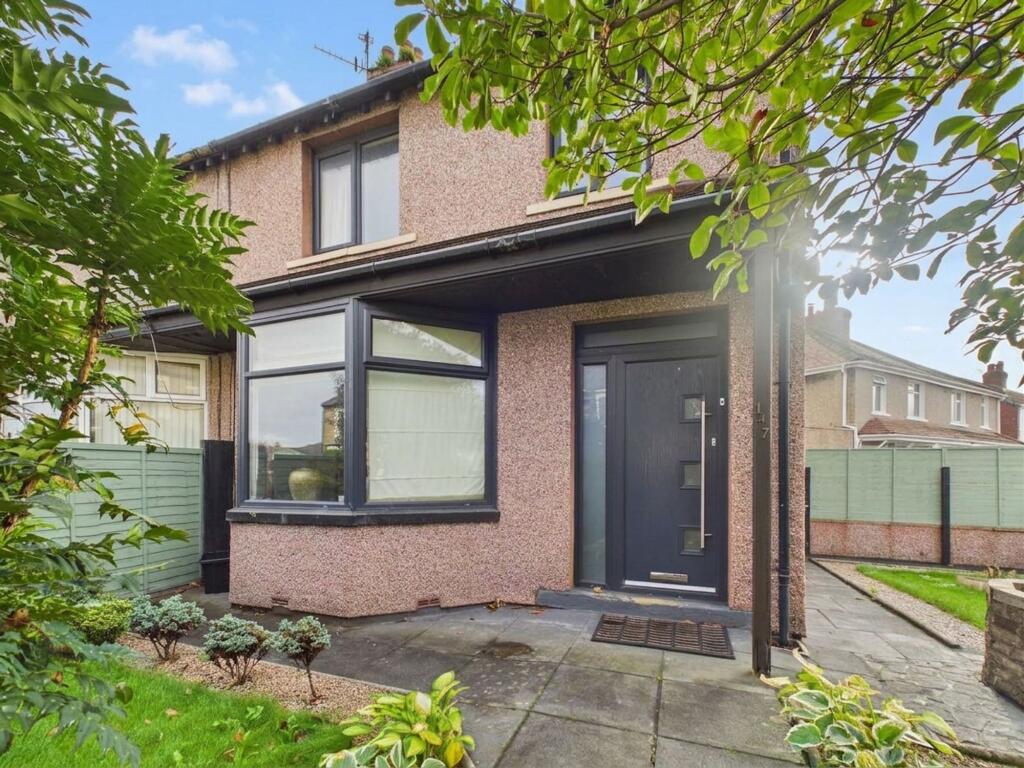
House for sale, 75 m²
Lancaster
3 bedrooms·1 bathroom
274.561 €
3.661 €/m²
Listed Oct 19, 2026
About this listing
Location
Lancaster Road is a well-established residential area of Morecambe, conveniently positioned for access to the town centre, promenade and surrounding areas. Everyday amenities are within easy reach, including local shops, supermarkets, schools and regular bus services, making the location practical for families and commuters alike.
Morecambe town centre and the seafront are readily accessible, with a wider selection of shops, cafés, restaurants and leisure facilities available along the promenade. Happy Mount Park and the amenities of Bare are also within convenient travelling distance.
For those travelling further afield, Lancaster is easily reached by road and public transport, providing access to the city centre, railway station, university and hospital. The Bay Gateway also provides a useful connection towards Junction 34 of the M6.
Property Information
This attractive three-bedroom semi-detached home offers approximately 813 sq ft of accommodation, with well-proportioned rooms, two reception spaces and a south-west facing garden. The current owner has lived here for around ten years and has made a number of improvements during that time, creating a comfortable home that is well suited to family life.
The entrance opens into a surprisingly spacious hallway, finished with practical laminate flooring which continues through much of the ground floor. To the front is the main living room, a generous reception space with a bay window, high ceiling, decorative cornicing and a feature fireplace creating a natural focal point.
Alongside the lounge is a second reception room, providing useful flexibility as a dining room, snug, playroom or home-working space. This leads through to the kitchen/diner at the rear, which forms a sociable everyday living area with plenty of room for a dining table.
The kitchen is fitted with a range of wood-effect units, dark work surfaces and tiled splashbacks, together with a selection of integrated appliances and space for additional freestanding appliances. French doors open directly onto the garden, connecting the dining area with the outside space during the warmer months. A useful ground-floor WC completes this level.
Upstairs are three bedrooms. Two are comfortable doubles, while the third is a well-proportioned single room which could also work particularly well as a nursery or home office.
The family bathroom has been finished with plenty of character. It incorporates a freestanding-style roll-top bath, separate walk-in shower, WC and countertop wash basin, complemented by decorative wall finishes, large-format tiling and brass-effect fittings.
The property benefits from replacement windows to the front and rear, while a driveway provides useful off-road parking.
Garden
The south-west facing side and rear garden provides an attractive, relatively low-maintenance outdoor space, with paved seating areas ideal for summer dining and entertaining. Established planting, colourful raised beds and potted shrubs add interest, while fencing provides enclosure. There is also a useful storage room/shed and gated access, with French doors leading directly back into the kitchen/diner.
Material Information
Freehold Property
Parking: Driveway providing off-road parking
Heating: Gas central heating; boiler approximately 10 years old
Windows: Replacement windows to the front and rear
Key Features
Attractive three-bedroom semi-detached home
Two good-sized double bedrooms
Spacious bay-fronted living room
Versatile second reception room
Generous kitchen/diner with French doors
Stylish bathroom with bath and walk-in shower
Useful ground-floor WC
South-west facing garden
Driveway providing off-road parking
EPC Rating: D
Garden
A south-west facing garden with a generous paved seating area, colourful raised borders, mature planting and useful outdoor storage.
Front Garden
A well-established front garden with a lawn, mature shrubs and trees, gravelled borders and a pathway leading to the property.
Parking - Driveway
Parking - On street
What's included
Parking
TypeSemi-detached house
Living Area75 m²
Bedrooms3
Bathrooms1
Energy ClassD
HeatingGas Central
Location
Map loading soon
Neighborhood data on demand
Nearby essentials will load when this section comes into view.
Listed on
Mortgage calculator
Estimated monthly payment
1.360 €/mo
Down payment10 % · 27.456 €
27.456 €247.105 € loan
Term
Total repayable407.851 €
Interest rate4.40 %
Representative estimate · Landomo is not a mortgage broker. · Rates updated April 2026