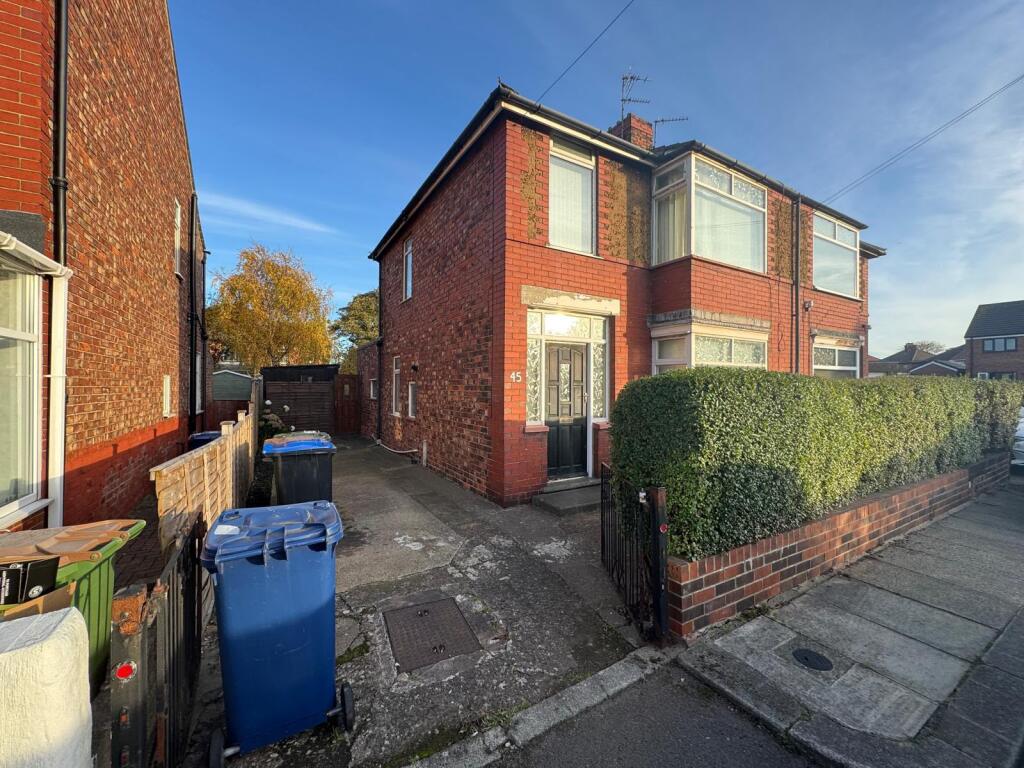
House for sale, 80 m²
Stockton-on-Tees, Redcar and Cleveland
3 bedrooms·1 bathroom
144.075 €
1.801 €/m²
Listed Nov 4, 2026
About this listing
45 GOSFORTH AVENUE, REDCAR TS10 3LL
Situated in a popular residential area of Redcar, this traditional semi-detached property offers spacious accommodation, three bedrooms and excellent potential for buyers looking to create a lovely family home. The property benefits from a welcoming entrance hallway, generous lounge, fitted kitchen, three bedrooms and a family bathroom. Externally, there is a front garden area with a gated driveway providing off-street parking, together with a neatly enclosed front garden.
ALL MEASUREMENTS ARE APPROXIMATE
GROUND FLOOR
Entrance Hall:
Upon entering the property, the hallway provides access to the main living accommodation and staircase to the first floor.
Lounge:
4.27m x 3.38m. The lounge is a particularly spacious reception room, offering plenty of room for a range of furniture and benefiting from a large front-facing window, allowing plenty of natural light to flow through. The room provides a comfortable space for relaxing and entertaining
2nd Reception Room:
3.13m x 3.38m.
Fitted Kitchen:
5.88m x 1.82m. The kitchen is fitted with a range of wall and base units, contrasting work surfaces and space for appliances. There is also useful access towards the rear of the property
FIRST FLOOR
Bedroom 1:
4.09m x 2.74m.
Bedroom 2:
3.04m x 3.14m.
Bedroom 3:
2.36m x 2.11m.
Bathroom / WC:
1.73m x 1.81m. The family bathroom comprises a bath with shower facilities, wash basin and WC.
EXTERNALLY
To the front of the property is an enclosed garden with mature hedging, providing a degree of privacy, alongside gated access and a driveway offering off-street parking. To the rear of the property is a generous, enclosed garden with a combination of graveled and paved areas benefitting from a separate paved patio area
LOCATION
Gosforth Avenue is conveniently positioned within Redcar, providing access to a range of local amenities, shops, schools and transport links. Redcar town centre, local beaches and the surrounding coastal attractions are also within reach.
45 GOSFORTH AVENUE, REDCAR TS10 3LL
AGENTS NOTES
Tenure: Freehold
Viewing: By prior appointment with the Redcar office.
Telephone .
____________________________________________________________________________
Parker Stag and for the vendors or lessors of this property, whose agents they are, give notice that:
the mention of any appliances and/or services within the sale particulars does not imply they are in full and efficient working order.
the particulars are set out as a general outline only for the guidance of intended purchasers or lessees, and do not constitute, nor constitute part of, an offer or contract.
all descriptions, dimensions, references to condition and necessary permissions for use and occupation, and other details are given without responsibility and any intending purchasers or lessees should not rely on them as statements or representation of fact but must satisfy themselves by inspection or otherwise as to the correctness of them.
no person in the employment of Parker Stag has any authority to make or give any representation or warranty whatever in relation to this property.
What's included
Garden
Parking
TypeSemi-detached house
Living Area80 m²
Bedrooms3
Bathrooms1
HeatingAsk Agent
Location
Map loading soon
Neighborhood data on demand
Nearby essentials will load when this section comes into view.
Listed on
Mortgage calculator
Estimated monthly payment
713 €/mo
Down payment10 % · 14.408 €
14.408 €129.667 € loan
Term
Total repayable214.017 €
Interest rate4.40 %
Representative estimate · Landomo is not a mortgage broker. · Rates updated April 2026