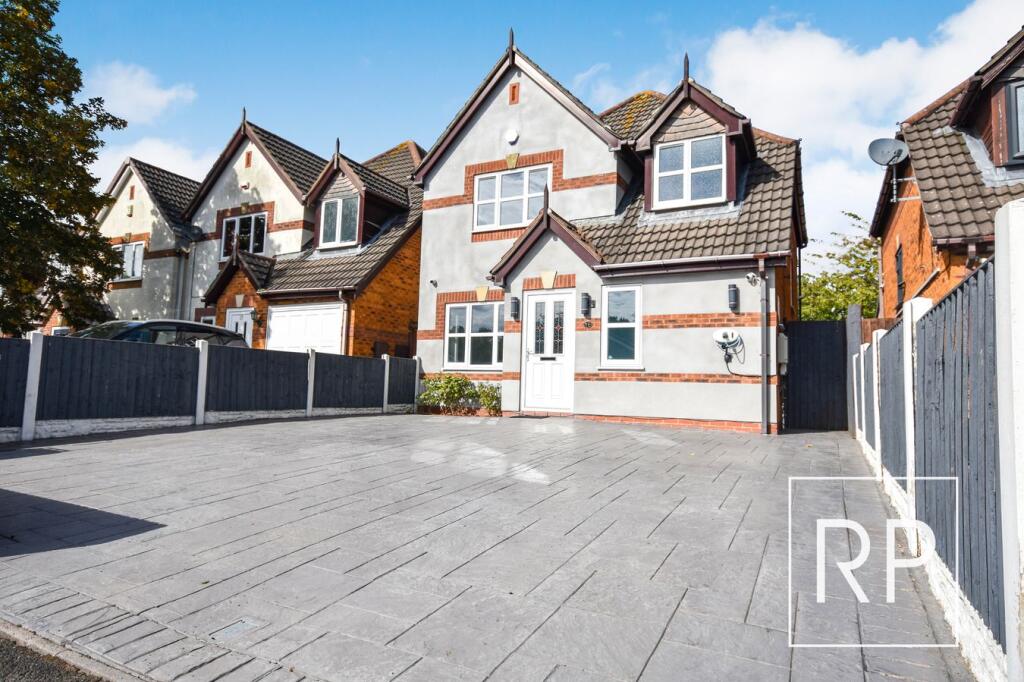
House for sale
Wolverhampton, Wood End
3 bedrooms·2 bathrooms
395.220 €
Listed Oct 7, 2026
About this listing
Ideally situated within a pleasant cul-de-sac in the heart of Wednesfield, ideal for local shops, amenities and schools plus convenient for nearby Bentley Bridge Leisure Park, New Cross Hospital, and wider commute.
This modern detached family home commands a viewing.
The three-bedroom, two-bathroom accommodation is well presented throughout, benefiting from double-glazing, radiator central heating, electric vehicle charging point, landscaped gardens, driveway, and much more.
No upwards chain.
Fixtures and fittings included.
Offers invited.
Speak to us now to arrange a viewing
Entrance
Is made via a composite double-glazed door into.
Reception Porch
With inset ceiling lights, tiled floor, double-glazed windows, door to lounge and door into
Guests WC
With a bi-fold door, tiled walls and floor, WC with washbasin above, heated towel radiator, ceiling spotlights, and a double-glazed window.
Living Room
20' 5" max x 16' 5" max (6.22m x 5.00m)
With double-glazed front window, multiple inset ceiling lights, integrated hi-fi/surround sound speaker wiring to ceiling and floor points. Mains connected smoke alarm, coving, TV and telephone points, feature inset digital electric fire, and built in understairs media cupboard housing multi-media and CCTV cables. Two radiators, and an archway into
Dining Room
12' 6" x 7' 9" max into bay, including staircase (3.81m x 2.36m)
With a double-glazed rear window, ceiling light point, open staircase with cupboard below, radiator, and double doors into
Kitchen
12' 7" x 8' 5" (3.84m x 2.57m)
Having a range of fitted wall and base units, roll edge work surfaces, integrated SIEMENS gas hob and electric oven, Beko washing machine, space and plumbing for an American style fridge-freezer, multiple ceiling lights, extractor canopy, tiled splashbacks, sink and drainer, tiled floor, double-glazed window and door to rear garden.
Stairs rise from the dining area to a first floor
Landing
With a double-glazed side window, loft access hatch, radiator, smoke alarm, airing cupboard, and doors into
Bedroom One
12' 1" x 10' 9" max, including wardrobes (3.68m x 3.28m)
With a double-glazed front window, ceiling light, laminate flooring, radiator, fitted wardrobes and a door into
En-suite
With a built-in shower cubicle, pedestal washbasin, WC, radiator, extractor fan, ceiling lights, and a tiled floor.
Bedroom 2
11' 5" x 8' 10" (3.48m x 2.69m)
With a double-glazed rear window, ceiling light, radiator, laminate floor, and fitted wardrobes.
Bedroom Three
10' 2" min to wardrobe doors x 7' 9" (3.10m x 2.36m)
With a double-glazed rear window, ceiling lights, radiator, fold down desk, laminated floor and fitted wardrobes.
Bathroom
11' 8" max into bay x 8' 9" max into recess (3.56m x 2.67m)
Having a double-glazed front window, jacuzzi bath with shower over, extractor fan, towel radiator, fitted wash basin with cupboard below, ceiling lights, wall cabinet, WC, and built in cupboard.
OUTSIDE
To the rear is a neat and tidy garden with lawn, patio and pathways, cold water tap, electric power points, wall lights, large wooden shed, and gated side access.
To the fore is a large crete-paved driveway, with exterior lights, CCTV cameras, cold water tap, electric power points, electric vehicle charging point, and gated side access.
Location
The property is ideally situated within a pleasant cul-de-sac in the heart of Wednesfield ideal for local shops, schools and amenities, and convenient for nearby Bentley Bridge Leisure Park, New Cross Hospital, and wider commute.
For SATNAV and MAPS please use the postcode WV11 1TS.
NB
The property is offered with no upwards chain.
Fixtures and fittings i.e. curtains, carpets, light fittings etc will remain in situ as seen.
Offers are invited for consideration.
Viewing is strictly by prior appointment with the agents.
Council Tax: Wolverhampton Band D
Title: Freehold
Energy Performance Rating: to be confirmed
What's included
Garden
Parking
TypeDetached house
Bedrooms3
Bathrooms2
HeatingGas Central
Location
Map loading soon
Neighborhood data on demand
Nearby essentials will load when this section comes into view.
Listed on
Mortgage calculator
Estimated monthly payment
1.957 €/mo
Down payment10 % · 39.522 €
39.522 €355.698 € loan
Term
Total repayable587.085 €
Interest rate4.40 %
Representative estimate · Landomo is not a mortgage broker. · Rates updated April 2026