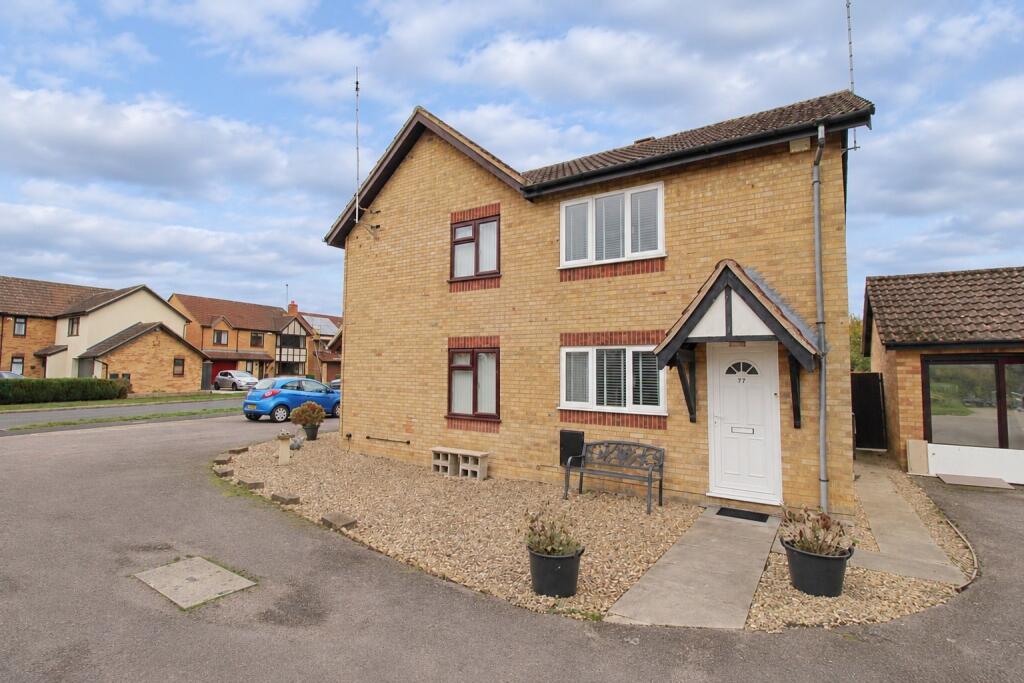
House for sale, 65 m²
South Kesteven, Market Deeping
2 bedrooms·1 bathroom
227.224 €
3.496 €/m²
Listed Nov 5, 2026
About this listing
A fantastic opportunity to purchase a neat modern two-bedroom semi-detached home, within a very desirable development of mainly larger family homes, with views over open greens and southerly facing rear gardens, parking for two and a single garage, sold with no chain.
ACCOMMODATION
Set across from open greens, you cross over the double length driveway and past the garaging, up to the neat, gravelled frontage, paved pathway to canopy porch and UPVC entrance door opening through to:
ENTRANCE PORCH
Hanging your coats and kick off your shoes, with door opening through to:
SITTING ROOM
13’10 x 13’4 an attractive sitting room with UPVC window to the front aspect enjoying views over open greens, side stairs to the first-floor accommodation, radiator, power points and TV point.
KITCHEN DINING
13’10 x 7’8 a lovely light kitchen diner with UPVC window to the rear aspect and UPVC French doors onto the southerly facing rear gardens, comprising a range of modern base and eye level storage units incorporating straight edge work surface with stainless steel sink inset and mixer tap over, integrated oven and four ring gas hob with extractor fan over, wall mounted boiler, fridge space, plumbing and space for washing machine, freezer space, radiator, power points and tiled effect flooring.
LANDING
With radiator, power points and doors opening out to:
BEDROOM
10’9 x 10’2 a great double bedroom with UPVC window to the front aspect enjoying views over open greens, fitted double wardrobe with hanging rails, radiator and power points.
BEDROOM
10’4 x 6’10 with UPVC window to the rear aspect, radiator, power points and loft access.
SHOWER ROOM
With frosted UPVC window to the rear aspect, comprising a modern three-piece suite, low level WC, wash hand basin and walk in shower with glass screen and shower over, radiator and fully tiled walls.
OUTSIDE
Superbly located within a popular development surrounded by larger homes and enjoying views over open greens to the front, there is a double length driveway leading to a SINGLE GARAGE with up and over door. The neat frontage is gravelled and there is side gated access to the southerly facing rear gardens, enclosed by panel fencing and mainly laid to lawn with extended patio seating area, mature shrub boarders and timber shed.
What's included
Garage
Parking
TypeSemi-detached house
Living Area65 m²
Bedrooms2
Bathrooms1
Energy ClassC
HeatingDouble Glazing, Gas Central
MunicipalitySouth Kesteven
Location
Map loading soon
Neighborhood data on demand
Nearby essentials will load when this section comes into view.
Listed on
Mortgage calculator
Estimated monthly payment
1.125 €/mo
Down payment10 % · 22.722 €
22.722 €204.502 € loan
Term
Total repayable337.534 €
Interest rate4.40 %
Representative estimate · Landomo is not a mortgage broker. · Rates updated April 2026