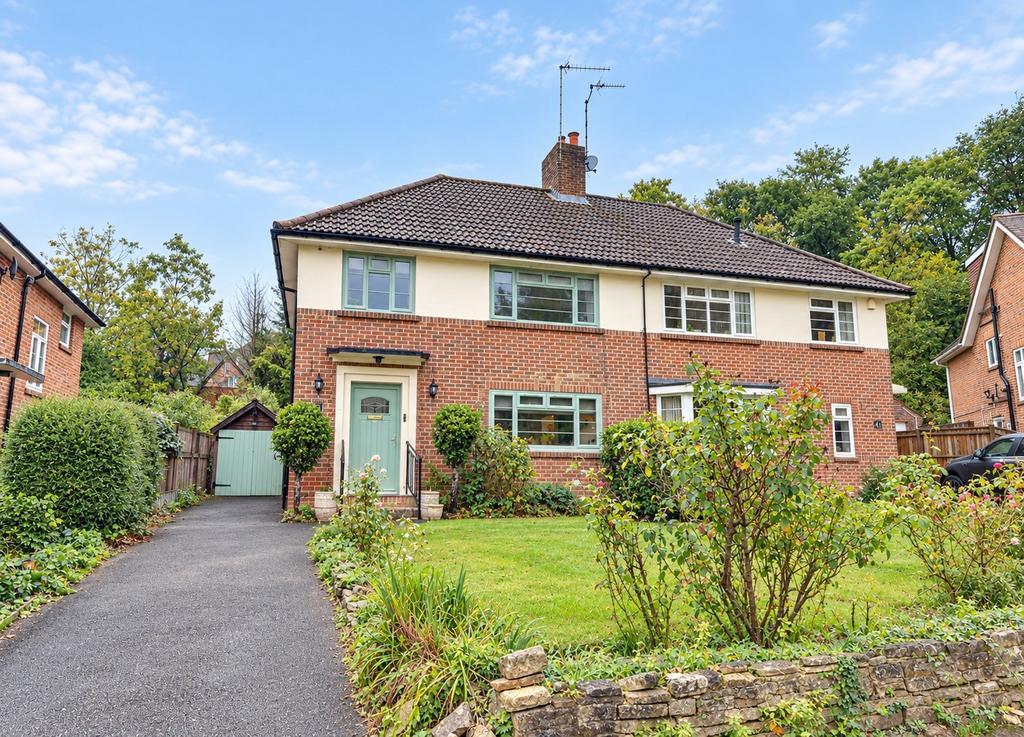
House for sale
Southampton
3 bedrooms·1 bathroom
538.632 €
Listed Oct 23, 2026
About this listing
Situated in a quiet cul-de-sac within reach of the general hospital, this well-appointed semi-detached family home is offered for sale in first class decorative order throughout. The accommodation comprises entrance hall, sitting room, open plan kitchen/dining room, three well proportioned bedrooms and family bathroom. Externally there is off road parking, a detached garage, an electric car charging point as well as established front and rear gardens. The property also benefits from double glazing and gas central heating. ENTRANCE HALL : Double glazed window to side aspect, smooth ceiling, radiator, stairs to first floor, tiled flooring, doors to:- SITTING ROOM : Double glazed window to front aspect, smooth ceiling, feature electric fireplace, cupboards and shelving built into chimney recess, Karndean flooring, double doors opening into:- OPEN PLAN KITCHEN/DINING ROOM : Double glazed window to rear aspect, double glazed bi-fold doors opening onto rear garden, Belfast sink with Quooker, instant boiling water tap, a range of matching eye-level and base-mounted units with quartz worktops over. Built-in oven and microwave oven, fitted four-ring induction hob with extractor, integrated dishwasher, space for fridge freezer, integrated wine cooler, cupboard housing boiler, Karndean flooring, open fireplace, radiator, pantry cupboard with space and plumbing for washing machine. FIRST FLOOR LANDING : Double glazed window to side aspect, smooth ceiling, loft hatch. BEDROOM ONE : Double glazed window to front aspect, smooth ceiling, radiator, built-in wardrobes. BEDROOM TWO : Double glazed window to rear aspect, smooth ceiling, radiator. BEDROOM THREE : Double glazed window to front aspect, smooth ceiling, radiator. BATHROOM : Double glazed obscure glass windows to side and rear aspects. Smooth ceiling with recessed lighting, extractor, vanity wash basin with mixer tap and drawers under, freestanding oval-shaped bath with mixer tap, walk-in shower cubicle, low-level flush WC, tiled flooring, heated towel rail. OUTSIDE : The front garden has a driveway offering off-road parking and access to the garage, electric car charging point. The garden is principally laid to lawn with flower and shrub borders. DETACHED GARAGE with double doors, power and light. The rear garden is fully enclosed and is principally laid to lawn with patio seating area, gated pedestrian access to the side and front, outside tap and external power points. COUNCIL TAX Southampton City Council BAND: D CHARGE: £2,381.48 YEAR: 2026/2027
What's included
Garage
Parking
TypeDetached house
Bedrooms3
Bathrooms1
HeatingGas Central
Location
Map loading soon
Neighborhood data on demand
Nearby essentials will load when this section comes into view.
Mortgage calculator
Estimated monthly payment
2.667 €/mo
Down payment10 % · 53.863 €
53.863 €484.769 € loan
Term
Total repayable800.119 €
Interest rate4.40 %
Representative estimate · Landomo is not a mortgage broker. · Rates updated April 2026