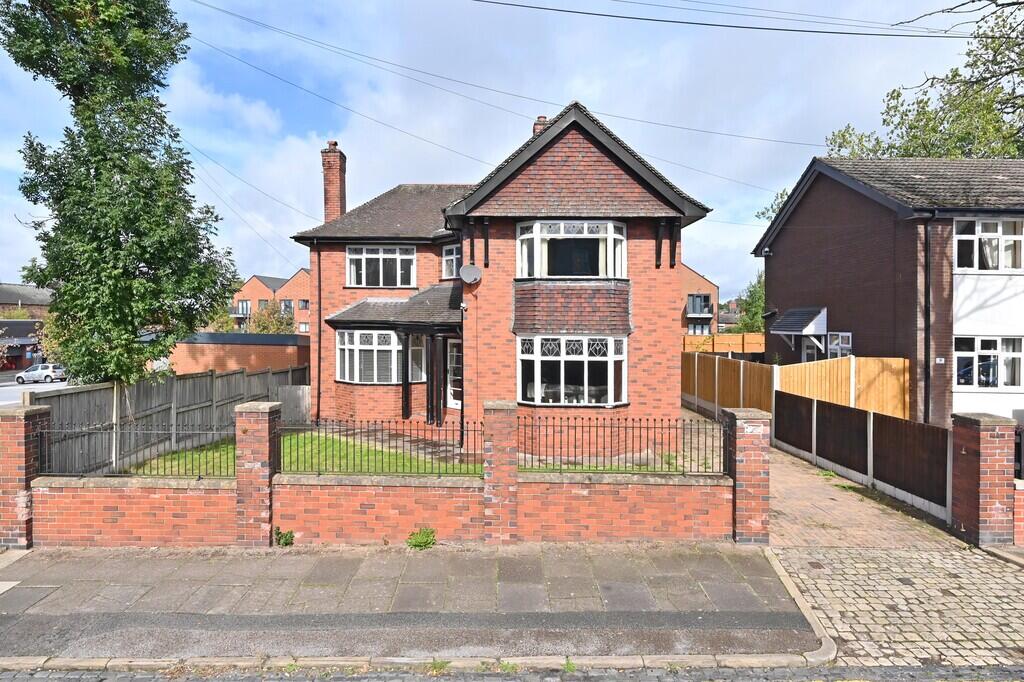
House for sale
Stoke-on-Trent
4 bedrooms·1 bathroom
268.416 €
Listed Oct 5, 2026
About this listing
OVERVIEW A four bedroom detached home in Fenton. For Sale by Auction. Live stream auction 4th November 6:30PM. Bidding will be available by either online bidding, telephone or proxy If you wish to bid, please register online via the Auction Hammer website auctionhammermidlands.co.uk using the Register to Bid tab. Call to view
HALLWAY 12' 1" x 7' 8" (3.68m x 2.34m) Door to the front elevation leading to a spacious hallway, stairs to first floor
LOUNGE 15' 3" x 12' 9" (4.65m x 3.89m) Bay window to the front elevation, window to the side, radiator
BREAKFAST ROOM 12' 1" x 10' 8" (3.68m x 3.25m) Window to the side elevation
KITCHEN 11' 10" x 10' 8" (3.61m x 3.25m) Window to the side elevation, base units with worktop over, stainless steel single sink, space and plumbing for washing machine
STUDY 9' 1" x 7' 8" (2.77m x 2.34m) Windows to the side and rear elevations
DINING ROOM 15' 3" x 12' 11" (4.65m x 3.94m) Bay window to the front elevation, window to the side, radiator
BEDROOM 15' 3" x 12' 9" (4.65m x 3.89m) Bay window to the front elevation, window to the side, radiator
BEDROOM 15' 3" x 12' 11" (4.65m x 3.94m) Windows to the front and side elevations, radiator
WC 4' 8" x 3' 0" (1.42m x 0.91m) Window to the rear elevation, LLWC
BEDROOM 10' 8" x 10' 7" (3.25m x 3.23m) Window to the side elevation, radiator
BEDROOM 10' 7" x 6' 6" (3.23m x 1.98m) Window to the side elevation, radiator
SHOWER ROOM 10' 7" x 5' 1" (3.23m x 1.55m) Window to the side elevation, LLWC, pedestal hand wash basin, shower, shower screen, radiator
OUTBUILDING
REAR GARDEN Lawn to the rear, patio area, enclosed by fencing
What's included
Garden
Parking
TypeDetached house
Bedrooms4
Bathrooms1
HeatingAsk Agent
Location
Map loading soon
Neighborhood data on demand
Nearby essentials will load when this section comes into view.
Listed on
Mortgage calculator
Estimated monthly payment
1.329 €/mo
Down payment10 % · 26.842 €
26.842 €241.574 € loan
Term
Total repayable398.722 €
Interest rate4.40 %
Representative estimate · Landomo is not a mortgage broker. · Rates updated April 2026