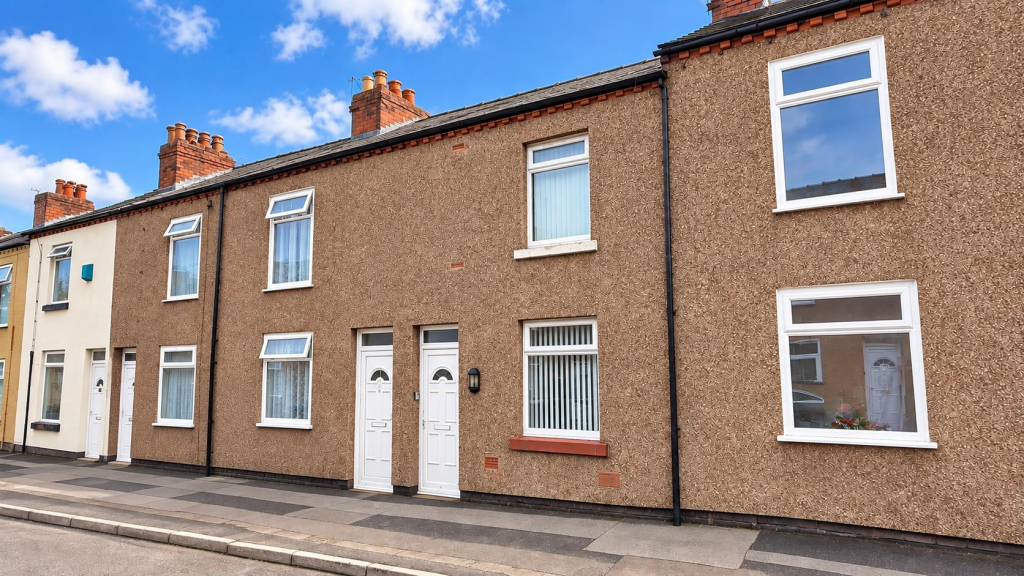
House for sale
Liverpool
2 bedrooms·1 bathroom
128.160 €
Listed Sep 15, 2026
About this listing
A lovely two-bedroom mid-terraced property, ideally situated within walking distance of Prescot Town Centre, with excellent access to local schools, transport routes and motorway links.
The accommodation briefly comprises an inviting lounge with feature fireplace, separate dining/sitting room, and a fitted kitchen with integrated appliances. To the ground floor there is also a family bathroom fitted with a white suite.
To the first floor are two well-proportioned double bedrooms.
Externally, the property benefits from a private rear yard.
An ideal first-time buyer home, offering well-presented accommodation in a convenient and popular location.
EPC Rating: C
Lounge - 3.78m x 3.68m (12'5 x 12'1) - UPVC double glazed window to the front aspect and UPVC part glazed door. Wall mounted electric fire. Central heating radiator. Cupboard housing utility meters
Dining Room - 3.81m x 3.23m max (12'6 x 10'7 max) - Stairs to the first floor accommodation. Understairs storage cupboard. Central heating radiator.
Kitchen - 3.10m x 1.91m (10'2 x 6'3) - UPVC double glazed window and part glazed door to the rear yard. Laminate wood effect flooring. Fitted with a range of wall and base units comprising of cupboards, drawers and contrasting work surfaces and incorporating a single bowl sink unit with mixer tap. Integral appliances include a gas hob, electric oven and extractor hood. Brick effect tiled splashbacks.
Bathroom - UPVC double glazed window to the rear aspect. Ceramic tiled flooring. Fitted with a three piece suite comprising of a panelled bath with overhead shower and glass screen, a pedestal wash hand basin and a low level wc. Tiled walls. Central heating radiator. Xpelair fan.
Bedroom One - 3.81m x 3.56m (12'6 x 11'8) - UPVC double glazed window to the front aspect. Central heating radiator.
Bedroom Two - 3.81m x 2.34m (12'6 x 7'8) - UPVC double glazed window to the rear aspect. Central heating radiator. Built in storage cupboard
External - At the rear of the property is an enclosed yard with gate to the rear
Agents Notes - Some images may include AI-assisted enhancements to improve lighting and presentation. These images are intended for marketing purposes only and may not fully reflect the property’s current appearance. Prospective buyers are advised to view the property in person.
What's included
Terrace
Garden
Parking
Key Stats
Key Stats
TypeTerraced house
Bedrooms2
Bathrooms1
Energy ClassC
HeatingGas Central
Location
Map loading soon
Neighborhood data on demand
Nearby essentials will load when this section comes into view.
Listed on
Mortgage calculator
Estimated monthly payment
635 €/mo
Down payment10 % · 12.816 €
12.816 €115.344 € loan
Term
Total repayable190.377 €
Interest rate4.40 %
Representative estimate · Landomo is not a mortgage broker. · Rates updated April 2026