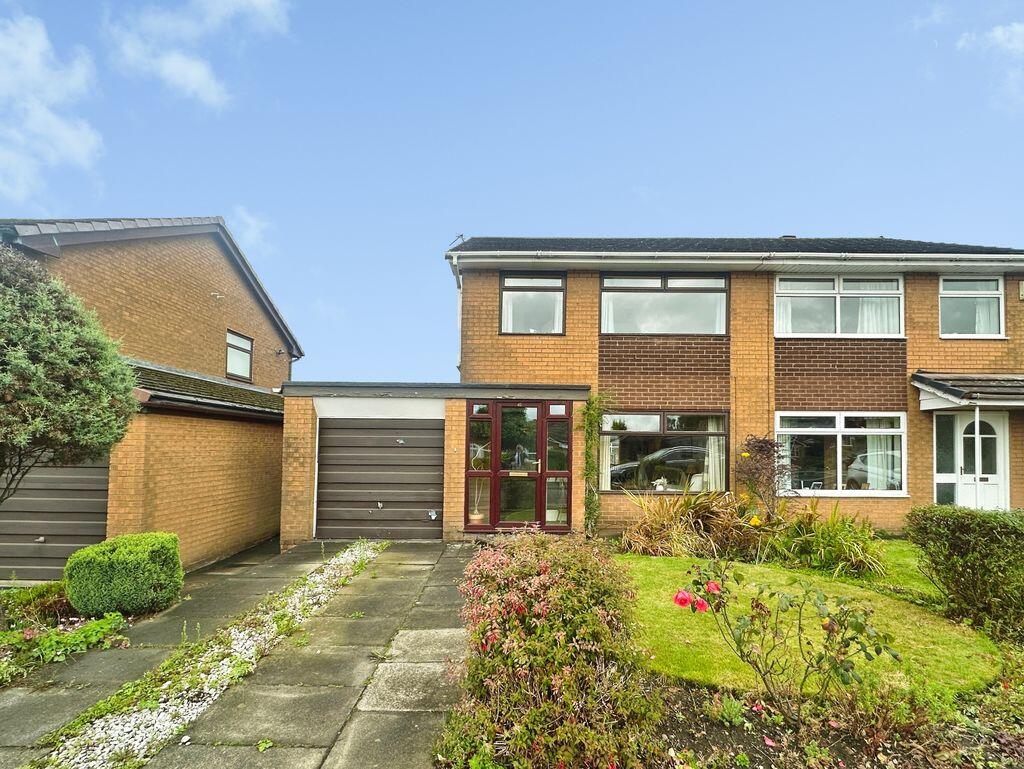
House for sale
Oldham, Stock Brook, Chadderton
3 bedrooms·1 bathroom
322.116 €
Listed Sep 7, 2026
About this listing
Cardwells Estate Agents are delighted to bring to market this three bedroom semi-detached family home, situated within a popular and well-established residential area. Offering generous accommodation together with excellent potential for a purchaser to modernise and create a home to their own individual taste, this property would be particularly well suited to a growing family. There is also potential to extend or further enhance the existing accommodation, subject to obtaining any necessary planning permissions and consents.
The location is particularly convenient, with a range of local amenities, well-regarded schools and Oldham College all within easy reach. Excellent transport connections also provide convenient access towards Manchester and the surrounding areas, making this an ideal position for commuters and families alike. The accommodation briefly comprises an entrance porch leading into the hallway, a comfortable lounge and a spacious dining kitchen providing an excellent everyday family living and entertaining space. There is also a useful utility room together with an integral garage, offering further practicality and potential. To the first floor there are three bedrooms and a shower room, providing well-proportioned accommodation for family living. Externally, the property benefits from a driveway to the front providing off-road parking and leading to the integral garage. There are well-maintained gardens to both the front and rear, with the rear garden offering an excellent outdoor space for relaxing, entertaining or for children to enjoy. With its popular location, family-sized accommodation and considerable potential to personalise and improve, this is a property that warrants early inspection. Internal and early viewing is highly recommended to fully appreciate the accommodation and potential on offer. Contact Cardwells Estate Agents in Bury on to arrange an accompanied viewing.
Entrance Porch
UPVC double glazed door as windows. Door leading to hallway.
Hallway
Stairs to first floor. Ceiling light point. Radiator.
Lounge
16' 1'' x 13' 1'' (4.89m x 4.0m)
Double glazed hardwood window. Ceiling light point. Archway to dining area.
Kitchen/Diner
15' 11'' x 9' 3'' (4.86m x 2.83m)
Two UPVC double glazed windows. Radiator. Two ceiling light points. Under stairs storage cupboard. A range of wall and base units with stainless steel sink and drainer. Gas hob, double electric oven and extractor hood. Integrated dishwasher. Door to utility room.
Utility room
8' 9'' x 5' 9'' (2.67m x 1.75m)
UPVC double glazed window and door. Door to integral garage. Base units and worktop. Plumbed for washing machine. Space for dryer and fridge freezer. Wall mounted combination boiler. Ceiling light point. Radiator.
Integral Garage
16' 0'' x 8' 8'' (4.87m x 2.63m)
Power and lighting. Up and over door to front.
First Floor Landing
Shower Room
6' 8'' x 5' 6'' (2.03m x 1.67m)
UPVC double glazed window. Radiator. Spotlighting. Shower enclosure with overhead thermostatic shower. Low flush wc. Vanity wash hand basin and storage. Wall tiling.
Bedroom 1
13' 1'' x 9' 0'' (4.0m x 2.74m)
Hardwood double glazed window. Radiator. Ceiling light point. Fitted wardrobes.
Bedroom 2
10' 3'' x 6' 10'' (3.13m x 2.08m)
UPVC double glazed window. Radiator. Ceiling light point. Fitted wardrobes.
Bedroom 3
6' 7'' x 6' 4'' (2.01m x 1.94m)
Hardwood double glazed window. Radiator. Ceiling light point. Over stairs storage cupboard.
Externally
To the front a paved driveway leading to an integral garage with up and over door. Laid to lawn garden with planted borders. To the rear, a paved patio area, laid to lawn garden with planted borders.
Tenure
we have been advised the property is of a leasehold nature, with approximately 65 years remaining. Please note that our client has made enquiries into a lease extension or purchasing the freehold
Viewing
Viewing is highly recommended to appreciate all that is on offer, a personal viewing appointment can be arranged by calling Cardwells Estate Agents Bury on , emailing; or visiting:
Council Tax
The property is situated in the Borough of Oldham and is therefore liable for Oldham Council Tax. The property is C rated which is at an approximate annual cost of £2,313 (at the time of writing).
Conservation Area
Cardwells Estate Agents Bury pre-marketing research indicates that the property is not set within a conservation area.
Flood Risk
Cardwells Estate Agents Bury pre-marketing research indicates that the property is in a position which is regarded as having very low risk of flooding.
Thinking of Selling
Thinking of renting or selling a property? If you are thinking of selling a property, perhaps Cardwells Estate Agents Bury or Cardwells Estate Agents Bolton can be of assistance? We offer free property valuations, which in this ever-changing market may be particularly helpful as a starting point before advertising your property sale or to let. For Cardwells Estate Agents Bury we are on , or for Cardwells Estate Agents Bury Just call us , email: or visit: and we will be pleased to make an appointment to meet you.
Arranging a Mortgage
Cardwells can introduce you to independent financial advisors who have access to the whole of the mortgage market. We would be pleased to be of assistance and if you would like us to help these are the contact details: Cardwells Estate Agents Bury on , emailing: or visiting:
Disclaimer
This brochure and the property details are a representation of the property offered for sale or rent, as a guide only. Content must not be relied upon as fact and does not form any part of a contract. Measurements are approximate. No fixtures or fittings, heating system or appliances have been tested, nor are they warranted by Cardwells Estate Agents Bury, or any staff member in any way as being functional or regulation compliant. Cardwells Estate Agents Bury do not accept any liability for any loss that may be caused directly or indirectly by the information provided, all interested parties must rely on their own, their surveyor's or solicitor's findings. We advise all interested parties to check with the local planning office for details of any application or decisions that may be consequential to your decision to purchase or rent any property. Any floor plans provided should be used for illustrative purposes only. Any leasehold properties both for sale and to let,...
What's included
Garden
Parking
Key Stats
Key Stats
TypeSemi-detached house
Bedrooms3
Bathrooms1
HeatingAsk Agent
Location
Map loading soon
Neighborhood data on demand
Nearby essentials will load when this section comes into view.
Listed on
Mortgage calculator
Estimated monthly payment
1.595 €/mo
Down payment10 % · 32.212 €
32.212 €289.904 € loan
Term
Total repayable478.491 €
Interest rate4.40 %
Representative estimate · Landomo is not a mortgage broker. · Rates updated April 2026