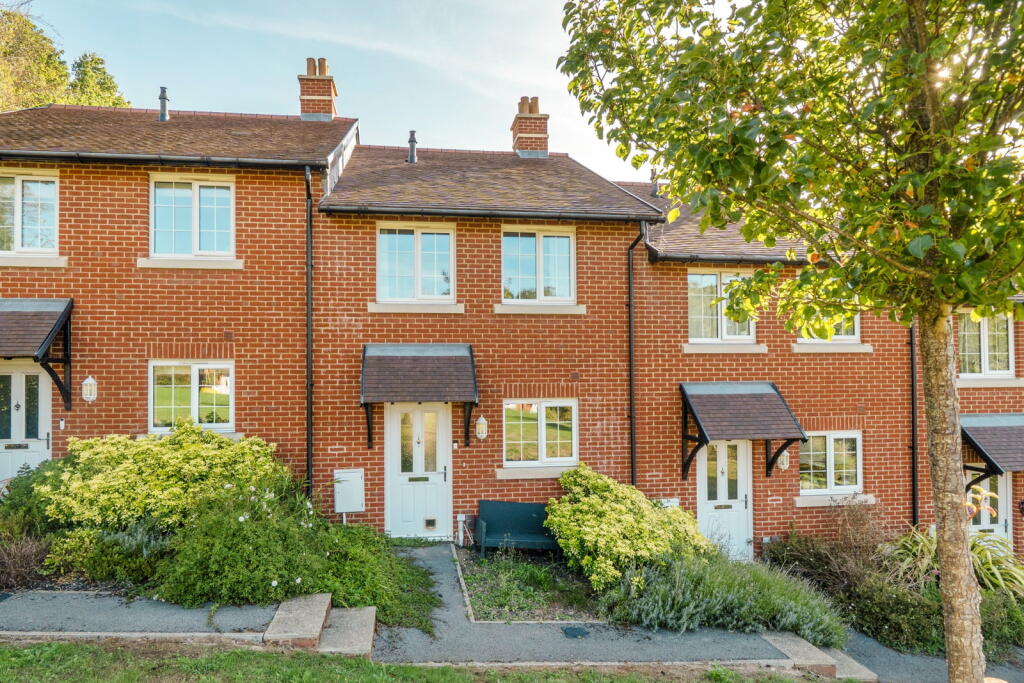
House for sale, 70 m²
Southampton
2 bedrooms·1 bathroom
161.993 €
2.314 €/m²
Listed Sep 22, 2026
About this listing
A beautifully presented two-bedroom terraced home, ideally positioned within this popular residential development in Bursledon, offering well-proportioned accommodation, a modern interior, sunny rear garden and useful car port with off-road parking.
*SHARED OWNERSHIP OPPORTUNITY* *45% SHARE *
Situated in the desirable residential location of Gosling Turning, Bursledon, this attractive two-bedroom terraced property provides a fantastic opportunity for a wide range of buyers. Offering a well-balanced combination of modern living, practical accommodation and excellent outside space, the property would make an ideal first home, investment opportunity or property for those looking to enjoy a quieter setting while remaining within easy reach of Southampton and the surrounding areas.
The Property
Upon entering the property, you are welcomed by a bright and inviting entrance hallway, providing access to the principal ground floor accommodation and creating a practical entrance to the home.
The modern fitted kitchen is positioned towards the front of the property and has been designed with both style and functionality in mind. The kitchen features a good selection of wall and base level units, providing excellent storage alongside generous worktop space. There is also space for the required appliances, making this a practical kitchen for everyday family living. The neutral finish provides a versatile backdrop for the new owner to personalise to their own taste.
A useful downstairs cloakroom is also located on the ground floor, comprising a W.C. and wash hand basin. This is a particularly practical addition and provides added convenience for both residents and guests.
At the rear of the property is the impressive lounge/dining room, which provides a generous and versatile living environment. The room offers plenty of space for a substantial sofa arrangement alongside a dining table and chairs, making it equally suited to relaxing in the evening or entertaining friends and family.
One of the standout features of the home is the excellent connection between the lounge and rear garden. Large double doors open directly onto the outside space, creating a light and airy feel throughout the room and allowing plenty of natural light to enter. During the warmer months, these doors can be opened to create an excellent extension of the living space into the garden.
The rear garden is a particularly attractive feature of the property. Well maintained and enjoying a sunny aspect, it provides a pleasant and private space for outdoor seating, entertaining, gardening or simply enjoying the sunshine. The garden also benefits from rear access leading directly through to the car port, providing a level of convenience that is increasingly sought after.
The car port offers valuable off-road parking and provides an additional practical benefit to the property, particularly for those requiring secure and convenient parking close to the home.
Moving upstairs, the first floor provides two well-proportioned bedrooms. Both bedrooms offer comfortable accommodation with sufficient space for beds, wardrobes and additional furniture. The rooms could also provide flexibility for those looking to create a dedicated home office, dressing room or guest bedroom depending on individual requirements.
The principal bedroom provides a comfortable and relaxing space, while the second bedroom offers excellent versatility and could easily accommodate a double bed or be utilised as a home office or child's bedroom.
Completing the first floor is the family bathroom, which is fitted with a modern suite comprising the necessary sanitaryware and provides a practical and well-presented space for everyday use.
Externally, the property continues to impress, with the rear garden providing a genuine extension of the internal accommodation. The combination of the sunny garden, direct access from the lounge and rear access to the car port makes the outside space particularly functional.
Overall, this is an attractive and well-presented home that offers far more than simply its two-bedroom accommodation. The property combines modern and versatile living space with a downstairs W.C., generous lounge/diner, direct garden access, sunny rear garden and car port with off-road parking.
The Location
Bursledon is a particularly popular location, known for its convenient position and excellent mix of amenities, transport connections and countryside surroundings. The property is well placed for access to the M27, Southampton, the wider Hampshire area and the neighbouring towns and villages, whilst the River Hamble and surrounding countryside provide a fantastic selection of scenic walks and outdoor spaces.
Its position within Gosling Turning also provides an excellent balance between residential living and accessibility, with Bursledon and the surrounding area offering a wide range of amenities, transport links, countryside and riverside walks.
An excellent opportunity for first-time buyers, couples, investors or those looking for a well-connected home in a popular Bursledon location. Internal viewing is highly recommended to fully appreciate the accommodation and position this property has to offer.
FINANCIAL REQUIREMENTS :
COMBINED HOUSEHOLD INCOME LESS THAN £80,000 PER ANNUM
NO ADVERSE CREDIT
NO CCJ'S
NO OUTSTANDING DEBT REPAYMENT PLANS
MIN 5% DEPOSIT
PLEASE NOTE : ALL APPLICATIONS ARE SUBJECT FO FINANCIAL CHECKS CARRIED OUT BY A 3RD PARTY COMPANY ON BEHALF OF THE HOUSING ASSOCIATION. IT IS NOT DOWN TO THE SELLING AGENT OR CURRENT OWNERS TO DEPICT WHO PASSES OR FAILS.
Useful Additional Information :
Tenure : Leasehold ( Under Shared Ownership )
Rent Payable on 45% Share : £595pcm - ( Reviewed April 1st Annually )
Parking : Allocated To Rear
Vendor Situation : Have Agreed An Onward Purchase With Complete Chain Above.
Potential Rental Income : £1500 PCM
Heating : Gas Central
Boiler : Worcester Bosch Combi
Build Type : Standard Construction
Built : Circa 2019
Council Tax Band - C - £2005 (Annually Approx)
Local Council : Eastleigh Borough Council
Anti-Money Laundering (AML) Checks
In line with UK Anti-Money Laundering Regulations, all successful buyers will be required to complete identity and source-of-funds checks. A charge of £60 inc VAT per person applies for these checks. To ensure compliance, buyer details will be shared with a third-party AML provider who will contact you directly to complete the verification process. This is a legal requirement placed upon estate agents and is designed to protect all parties involved in the transaction.
Important Notice & Disclaimer
These particulars are issued in good faith and are believed to be correct; however, they do not constitute any part of an offer or contract. Measurements, areas and distances are approximate and provided as a guide only. Prospective buyers must satisfy themselves as to the accuracy of all information, fixtures and fittings, and services prior to exchange of contracts. No tests have been carried out on services, appliances or systems referred to in these particulars.
What's included
Terrace
TypeTerraced house
Living Area70 m²
Bedrooms2
Bathrooms1
HeatingGas, Double Glazing, Gas Central
Location
Map loading soon
Neighborhood data on demand
Nearby essentials will load when this section comes into view.
Listed on
Mortgage calculator
Estimated monthly payment
802 €/mo
Down payment10 % · 16.199 €
16.199 €145.794 € loan
Term
Total repayable240.635 €
Interest rate4.40 %
Representative estimate · Landomo is not a mortgage broker. · Rates updated April 2026