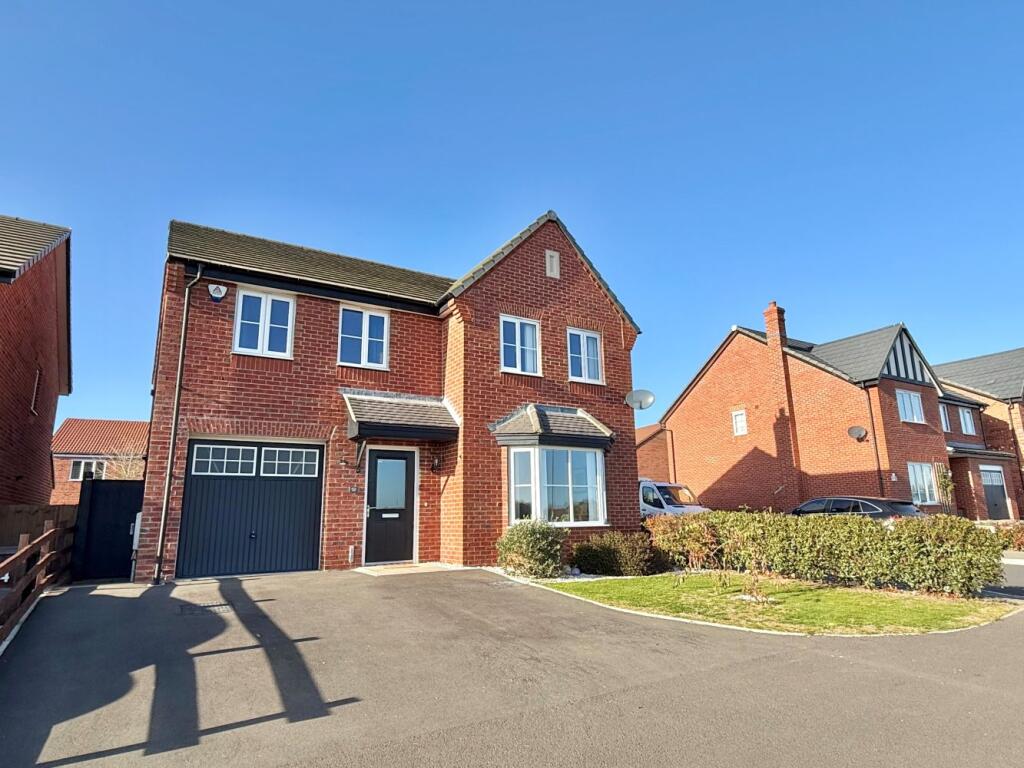
House for sale
Melton, Leicestershire
4 bedrooms·3 bathrooms
459.784 €
Listed Nov 20, 2026
About this listing
Property Summary Description
An exciting opportunity to acquire this four double bedroom detached property which occupies an enviable corner position providing delightful countryside views on the edge of of this popular residential area on the north side of town and is offered with no upward chain.
Entrance Hall 17'0" x 6'5" into staircase
Entrance via a part glazed front door, staircase leading up to the first floor landing, built-in fuse cupboard and there are doors to:
WC
A white suite to comprise: Low flush WC and a pedestal wash hand basin with tiled splash backs, ceiling down lights and an extractor fan.
Lounge 17'9" 19'4" into bay x 11'5"
A dual aspect room with a window to side and a walk-in bay window to front.
Fitted Kitchen Dining Room 20'9" x 12'9" narrowing to 10'9"
A lovely open plan room which has a window and glazed French doors with side windows to rear and ceiling down lights. There is a range of eye and base level units with work surfaces, concealed lighting and splash backs. There is a one and a half sink drainer unit, integrated double oven, grill and a gas hob with a stainless steel extractor fan hood, integrated dish washer, integrated fridge freezer and a door to:
Utility Room 10'9" x 5'7"
Part glazed door to rear and range of fitted eye and base level units with work surfaces and splash backs, there is a sink drainer unit, plumbing for a washing machine, integrated washing machine and space for a tumble dryer.
First Floor Landing
Built-in airing cupboard which houses the hot water cylinder and there is a loft hatch providing access to an insulated loft area and there are doors to:
Bedroom One 15'3" x 11'4" 13'2" into recess
A generous sized double bedroom with windows to front providing delightful countryside views and there is a door to:
En-Suite Shower Room 6'7" x 5'8"
Frosted window to side, ceiling down lights and a white suite to comprise: Low flush WC, pedestal wash hand basin and a double shower cubicle, tiled splash backs, heated towel rail and an extractor fan.
Bedroom Two 12'6" x 11'6" 13'4" into recess
A double bedroom with windows to front providing delightful countryside views and there is a door to:
En-Suite Shower Room 7'3" x 4'5"
Frosted window to side, ceiling down lights and a white suite to comprise: Low flush WC, pedestal wash hand basin and a double shower cubicle, tiled splash backs, heated towel rail and an extractor fan.
Bedroom Three 10'8" x 10'6"
A double bedroom with a window to rear.
Bedroom Four 10'6" x 9'2"
A double bedroom with a window to rear.
Family Bathroom 10'6" narrowing to 6'2" x 6'2"
Frosted window to rear, ceiling down lights and a white suite to comprise: Low flush WC, pedestal wash hand basin and a panelled bath with an independent shower and screen above, tiled splash backs, heated towel rail and an extractor fan.
Garage
Up and over garage door, power and light connected and a wall mounted boiler.
Front
Shared access leading onto an independent drive for two cars and there is a well tended lawn with shrubs and hedging and a storm porch with courtesy lighting and side gated access to:
West Facing Rear Garden
A landscaped garden which is mainly laid to lawn with flowers, shrubs, hedging and shingled borders, there is an extensive patio area with an outside tap, courtesy lighting and the garden is mainly enclosed by panelled fencing and garden wall.
Property Services/Extra Information
The property benefits from mains electric and gas with British Gas. Water and drainage with Severn Trent.
Broadband - Standard and Superfast -see Ofcom checker for more details. Broadband currently connected with Kinetic.
Mobile-see Ofcom checker for more details.
P/N: There is an Estate Management Service Charge of, currently, £185.00 per year.
Situation
This property occupies a delightful corner position on the edge of this desirable development situated on the north side of town. The property is well placed for Melton's Country Park, the town centre, excellent schooling as well as providing easy access to Grantham via the A607 where you can catch the fast train to London in just under an hour.
Directions
Proceed out of town along Thorpe Road (A607) for approximately one mile, then fork left onto Melton Spinney Road and then take the fourth left turn onto Heron Crescent and the property is on the left.
Viewings
Strictly by appointment through Mike Ford Estate Agents & Valuers Ltd.
Telephone: .
Third Party Referral Arrangements
Mike Ford Estate Agents & Valuers Ltd have established professional relationships with third-party suppliers for the provision of services to clients. As remuneration for this professional relationship, the agent receives referral commission from third- party companies. Details are available upon request at:
Disclaimer
Although Mike Ford Estate Agents & Valuers Ltd believe these details to be fair and accurate description of the property their accuracy cannot be guaranteed and they do not form part of any contract. Prospective buyers should satisfy themselves as to the property's suitability and make their own enquires before making any financial commitment. Only the fixtures and fittings described in these details are included in the selling price. Mike Ford Estate Agents & Valuers Ltd has not checked they are fit for purpose and we have not tested any of the services (gas, electricity, water, drains and so on) mentioned.
What's included
Garden
Parking
TypeDetached house
Bedrooms4
Bathrooms3
Energy ClassB
HeatingCentral
MunicipalityMelton
Location
Map loading soon
Neighborhood data on demand
Nearby essentials will load when this section comes into view.
Listed on
Mortgage calculator
Estimated monthly payment
2.277 €/mo
Down payment10 % · 45.978 €
45.978 €413.806 € loan
Term
Total repayable682.993 €
Interest rate4.40 %
Representative estimate · Landomo is not a mortgage broker. · Rates updated April 2026