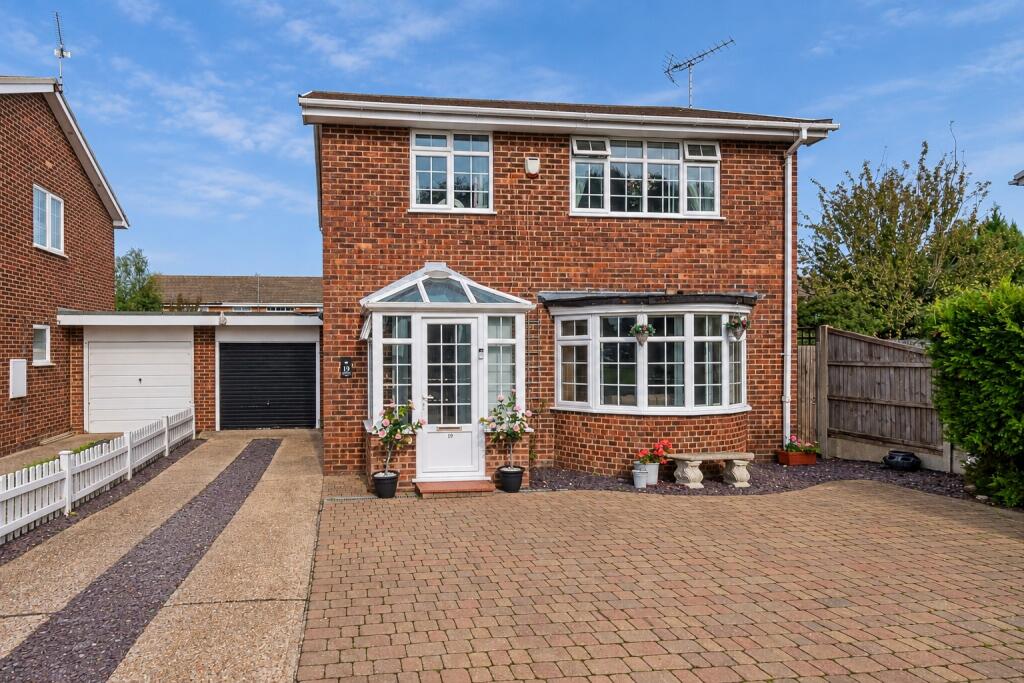
House for sale, 100 m²
Canterbury
3 bedrooms·2 bathrooms
443.210 €
4.432 €/m²
Listed Oct 7, 2026
About this listing
A well-presented and thoughtfully extended three-bedroom link-detached family home, situated within the popular Kingfisher Court development in Herne Bay and offered for sale with no onward chain.
Offering approximately 918 sq ft of internal accommodation, excluding the garage, this is a particularly practical family home, with the extension creating additional living and dining space that makes the property especially well suited to the demands of modern family life.
The ground floor offers a welcoming 15'3 x 13'8 lounge, providing a comfortable space for relaxing as a family, while the adjoining 18'5 x 10'11 kitchen/diner forms a fantastic hub for everyday life. The extension has created a separate 10'0 x 9'2 dining room, giving families the flexibility to enjoy formal meals, entertain friends or use the additional room as a playroom, study or second reception space if required. A useful entrance hall, downstairs WC and internal access to the garage further enhance the practicality.
Upstairs are three well-proportioned bedrooms, including two particularly generous double bedrooms, with the third bedroom offering flexibility as a child's bedroom, nursery or home office. The principal bedroom also benefits from a walk-in wardrobe, while a modern shower room serves the remaining bedrooms.
The layout is particularly appealing to families, providing clearly defined areas for cooking, dining, relaxing and working, while the additional reception space created by the extension gives the home the flexibility to adapt as children grow.
Externally, the property benefits from a garage measuring approximately 18'1 x 8'6, providing secure parking and excellent additional storage, while the surrounding Kingfisher Court development provides an established residential setting.
The location is also well suited to family life, with local schools, everyday amenities and green spaces within easy reach, while Herne Bay's wider range of shops, seafront, recreational facilities and transport links are readily accessible. The area provides plenty of opportunities for family days out, from enjoying the coast and parks to exploring the surrounding countryside.
With its extended accommodation, generous kitchen/diner, separate dining room, three good-sized bedrooms, garage, family-friendly layout and no onward chain, this is a versatile home offering plenty of space for a growing family.
EPC Rating C
Material Information
Construction Type/Materials: To Follow
Broadband Coverage: To check broadband and mobile phone coverage please visit Ofcom here:
Identification Checks
If an offer is accepted on a property marketed by Miles & Barr, all purchasers are required to complete ID verification checks. This is a legal obligation under Anti-Money Laundering Regulations. We use a specialist third-party company to carry out these checks. The fee is £60 (including VAT) per person or £120 (including VAT) if purchasing under a company name, payable once the offer is agreed and before the sales memorandum is issued. Please note that this charge is non-refundable.
Location
Herne Bay is a popular coastal town benefiting from a range of local amenities including retail outlets and educational facilities. There are also a good range of leisure amenities including rowing, sailing and yacht clubs along with a swimming pool, theatre and cinema. The mainline railway station (approximately 1 mile distant) offers fast and frequent links to London (Victoria approximately 85mins) as well as the high speed service to London (St Pancras approximately 87mins). The town also offers excellent access to the A299 which gives access to the A2/ M2 motorway network. The picturesque town of Whitstable is only 5 miles distant which also enjoys a variety of shopping, educational and leisure amenities including sailing, water sports and bird watching, as well as the seafood restaurants for which it has become renowned. The City of Canterbury is approximately eight miles distant with its Cathedral, theatre and cultural amenities, as well as benefiting from excellent public and state schools. The City also boasts the facilities of a major shopping centre enjoying a range of mainstream retail outlets as well as many individual shops.
Porch
Entrance Hall
Lounge
15' 3" x 13' 8"
Kitchen/Diner
18' 5" x 10' 11"
Dining Room
10' 0" x 9' 2"
First Floor
Bedroom
3.53m x 10
Bedroom
11' 7" x 11' 4"
Bedroom
8' 3" x 7' 7"
Bathroom
External
Garage
18' 1" x 8' 6"
Garden
Driveway
What's included
Garden
Garage
Parking
TypeDetached house
Living Area100 m²
Bedrooms3
Bathrooms2
Energy ClassC
HeatingAsk Agent
Location
Map loading soon
Neighborhood data on demand
Nearby essentials will load when this section comes into view.
Listed on
Mortgage calculator
Estimated monthly payment
2.195 €/mo
Down payment10 % · 44.321 €
44.321 €398.889 € loan
Term
Total repayable658.372 €
Interest rate4.40 %
Representative estimate · Landomo is not a mortgage broker. · Rates updated April 2026