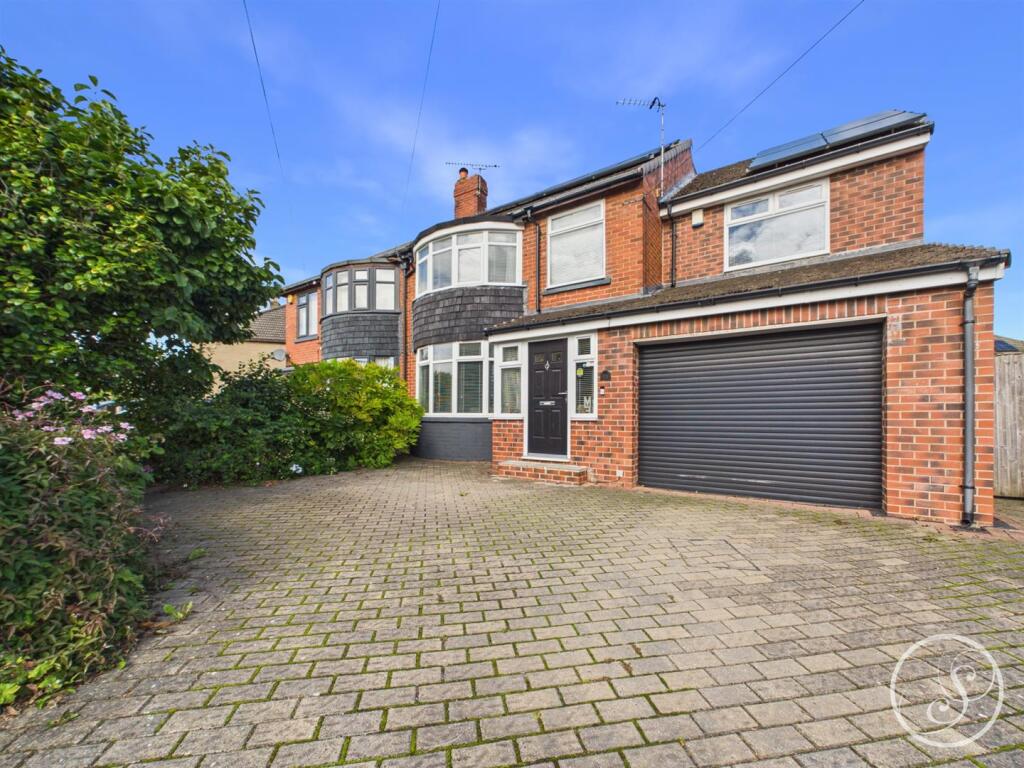
House for sale, 160 m²
Leeds
4 bedrooms·3 bathrooms
499.806 €
Listed Sep 10, 2026
About this listing
Situated on Whitkirk Lane is this substantial semi-detached family home that offers an impressive living space spread over three floors, making it an ideal choice for those seeking comfort and convenience. Upon entering, you are greeted by a spacious ground floor that features a large living room, perfect for family gatherings and entertaining guests. Adjacent to this, a well-appointed dining room that provides an inviting space for meals, while a guest WC adds to the practicality of the layout. The ground floor also boasts access to an integral garage, ensuring ample storage and parking options. The heart of the home is undoubtedly the expansive kitchen that is equipped with integrated appliances that cater to all your culinary needs. This area is designed for both functionality and socialising, making it a wonderful space for family meals and casual dining. Moving to the first floor, you will find three generously sized double bedrooms, one of which benefits from a walk-in wardrobe and an ensuite shower room, providing a touch of luxury. Additionally, there is a well-appointed house bathroom on this level, ensuring convenience for all family members. The second floor is dedicated to a large bedroom that also features its own ensuite, offering privacy and comfort for guests or older children. Outside, the property boasts a low-maintenance garden to the rear, complete with planted beds that add a touch of greenery without the hassle of extensive upkeep. A driveway at the front provides off-street parking, enhancing the property's appeal. Furthermore, this home is equipped with solar panels, with three batteries for energy storage, and two EV charging points, promoting sustainability and reducing energy costs.
Entrance Hall - Spacious entrance. Staircase leading to first floor. Central heating radiator.
Lounge - To the front is a double glazed bay window. Central heating radiator. Large room perfect for a family.
Dining Room - To the rear is a double glazed window and French doors that lead out to the garden. Central heating radiator.
Inner Hall - Access into integral garage.
Guest Wc - Fitted with a wc and vanity wash hand basin.
Kitchen - A beautifully presented and generously proportioned kitchen, offering an excellent combination of style, practicality and storage. The space benefits from ample cupboard and worktop space, making it ideal for both everyday family living and entertaining. The kitchen features two ovens and a built-in microwave, providing excellent cooking facilities, along with dedicated spaces for a fridge/freezer. Integrated dishwasher for added convenience. Bright, spacious and thoughtfully designed, this impressive kitchen offers plenty of room to cook, dine and enjoy, while providing exceptional storage to keep everything organised.
First Floor Landing - Spacious landing with ample space for additional furniture. Staircase leading to second floor.
Bedroom - This wonderful double room boasts a walk in wardrobe and access to an ensuite. To the front is a double glazed window. Central heating radiator.
Ensuite - Fitted with a shower cubicle, bidet, wc and his and hers vanity wash basin unit. In addition there is built in storage, central heating radiator and a double glazed window.
Bedroom - A double bedroom with ample built in storage. To the front is a double glazed bay window. Central heating radiator.
Bedroom - To the rear is a double glazed window. Central heating radiator. Built in wardrobes.
Bathroom - Fitted with a spa style bath, vanity wash hand basin, wc and separate shower. In addition there is a double glazed window and a heated towel rail.
Second Floor -
Bedroom - Large bedroom with windows to the front and rear. Central heating radiator. Access into ensuite.
Ensuite - Fitted with a shower cubicle, wash hand basin and wc. In addition there is a central heating radiator and a double glazed window.
External - To the front is a driveway that provides parking for multiple cars. To the rear is a low maintenance garden with planted beds and a timber summer house.
Garage - Large garage with power and light. The rear of the garage is currently used as a utility space and benefits from a sink.
What's included
Garden
Parking
TypeSemi-detached house
Living Area160 m²
Bedrooms4
Bathrooms3
Energy ClassB
HeatingAsk Agent
Location
Map loading soon
Neighborhood data on demand
Nearby essentials will load when this section comes into view.
Mortgage calculator
Estimated monthly payment
2.475 €/mo
Down payment10 % · 49.981 €
49.981 €449.825 € loan
Term
Total repayable742.443 €
Interest rate4.40 %
Representative estimate · Landomo is not a mortgage broker. · Rates updated April 2026