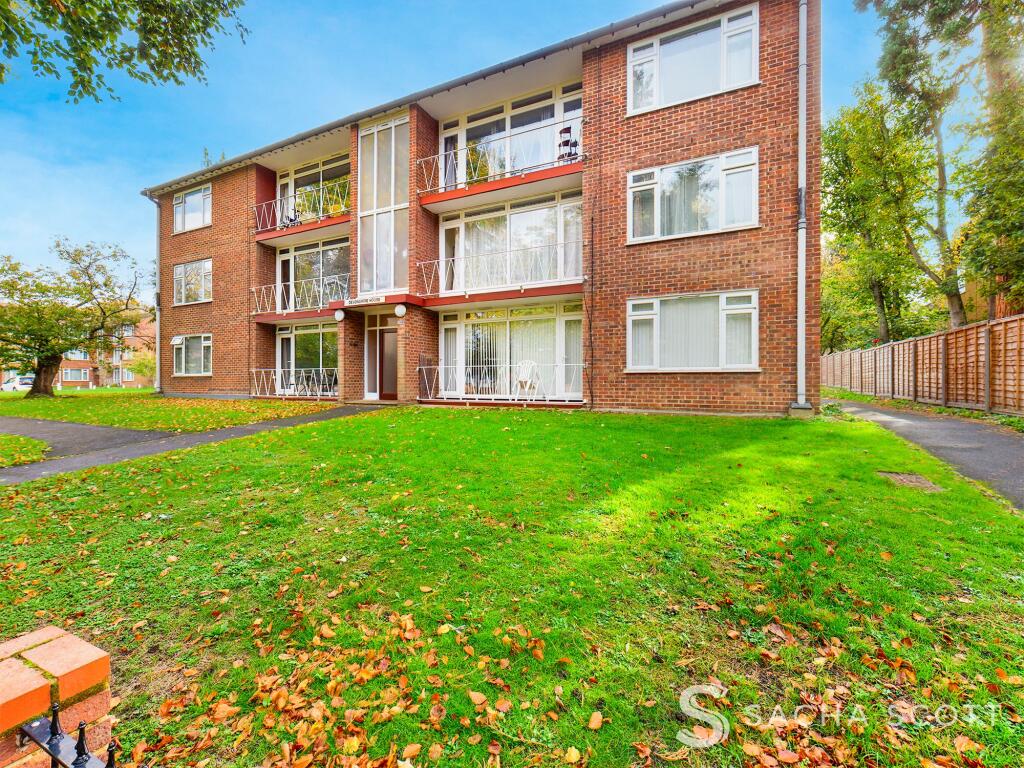
2-bed apartment to rent
London, Carshalton Beeches
2 bedrooms·1 bathroom
2.138 €/mo
Listed Oct 14, 2026
About this listing
Available 16 November - Two Double Bedrooms - Spacious Kitchen/Diner - Bright Lounge with Private Balcony - First-Floor Apartment - Popular South Sutton Location - Garage
IMPORTANT: An application form, including checks on credit score and affordability, must be completed before viewing. The quickest and easiest way to receive the form is to create an email enquiry, a form will then be sent to you automatically.
Located on Devonshire Avenue in popular South Sutton, this lovely two double bedroom first-floor apartment offers generous accommodation within a short walk of Sutton station and town centre. With a private balcony, lawned communal grounds and local amenities close at hand, it is a lovely home for anyone wanting plenty of space alongside the convenience of town living. The property also comes with a garage. Available unfurnished from 16 November 2026, subject to referencing.
Why View?
If you have been struggling to find a rental with two proper double bedrooms and room to spread out, this apartment is well worth seeing. The separate lounge and kitchen/diner give you space to relax and have friends over, while the balcony offers somewhere to step outside at the end of the day. Being able to walk to the station and town centre makes the location particularly handy.
Location & Lifestyle
Green Space: The apartment is surrounded by lawned communal grounds, with Manor Park and Overton Park offering further opportunities for a walk and some fresh air nearby.
Village & High Street: Sutton town centre provides a wide choice of shops, supermarkets, cafes and restaurants, making it easy to combine everyday shopping with a coffee or a meal out.
Leisure: Cheam Leisure Centre offers swimming, a gym and fitness classes, while golfers have Banstead Downs Golf Club within the surrounding area. Sutton also provides a choice of gyms and local clubs.
Transport
Rail: Sutton station is a short walk away, with services to London Victoria and London Bridge, together with Thameslink connections through central London.
Bus: Nearby Devonshire Avenue stops are served by the 80 and 280, offering connections towards Sutton town centre, Hackbridge and Tooting, with further services available around Sutton station.
Road: Local roads connect with the A217 and A232, providing routes towards Banstead, Reigate, Croydon and the wider road network. The A217 also leads to Junction 8 of the M25.
Schools
Primary: Devonshire Primary School.
Secondary: Overton Grange School.
Independent: Sutton High School and Homefield Preparatory School.
School catchment areas vary annually and should be checked with the relevant local authority and the schools directly.
Key Information
Rent: £1,800 pcm
Deposit: £2,076.92, equivalent to five weeks’ rent
Holding Deposit: £415.38, equivalent to one week’s rent
Availability: 16 November 2026, subject to referencing
Furnishing: Unfurnished
Council Tax: Band D, London Borough of Sutton
EPC Rating: C
Property Type: First-floor apartment
Outside Space: Private balcony and lawned communal grounds
Water Supply: Direct mains water
Sewerage: Standard UK domestic
Electricity: National Grid
Heating: Gas Central Heating
Permitted Payments
Before the tenancy starts, tenants will be required to pay a holding deposit equivalent to one week’s rent and a tenancy deposit equivalent to five weeks’ rent.
During the tenancy, tenants will be responsible for the rent, Council Tax, utilities, television licence and communication services. Other permitted payments may include charges for replacing lost keys or security devices, late payment of rent, changes to the tenancy requested by the tenant and early termination requested by the tenant. All payments will be charged in accordance with the Tenant Fees Act 2019.
Tenant Protection
Sacha Scott is a member of the Propertymark Client Money Protection Scheme and The Property Ombudsman Scheme.
Photographs and Marketing
Photographs, videos, floorplans and virtual tours are provided for marketing purposes only and should not be relied upon as an exact representation of the property. Some images may have been taken with wide-angle lenses and rooms may have been digitally tidied or enhanced.
Disclaimer
These property details are prepared in good faith from information supplied by the landlord and are believed to be correct. However, they are provided for guidance only and do not form part of any contract. Neither the agent nor the landlord accepts responsibility for any errors, omissions or misstatements. Applicants must satisfy themselves as to the accuracy of the information through inspection and their own enquiries before entering into a tenancy.
About Us
Here to deliver a personal service that surpasses others, our family business is built on a solid foundation of outstanding customer service. We exist to make the moving process stress free and smooth for all parties involved. A vast majority of our business comes via referrals and recommendations from happy sellers, buyers, tenants and landlords and as such we are confident that you will love our service as much as others before you have. We love what we do, and it shows. Your property is safe with us, and we are proud members of the Ethical Agent Network. We are also members of The Property Ombudsman Scheme and the Propertymark Client Money Protection Scheme. Our landlord and tenant fees can be found on sachascott.com.
Lounge
3.46m x 4.49m
This lovely, bright lounge is neutrally decorated with light wood-effect laminate flooring. Floor-to-ceiling windows fill the room with natural light, while doors open onto a balcony running the length of the property, overlooking quiet Devonshire Avenue.
Kitchen / Diner
3.55m x 5.86m
This spacious kitchen/diner offers plenty of storage, including a built-in cupboard, ample worktop space and fitted appliances alongside a freestanding dishwasher. A window above the sink overlooks the communal gardens to the rear, while the dining area has plenty of room for a table and chairs. Neutral decor and light wood-effect laminate flooring complete this lovely room.
Primary Bedroom
4.16m x 4.24m
This bright and generously sized primary bedroom is neutrally decorated with light wood-effect laminate flooring. A large built-in wardrobe provides plenty of storage, leaving ample room for a double bed and additional bedroom furniture.
Bedroom 2
2.88m x 3.6m
Bedroom two is a good-sized double with plenty of fitted storage, complemented by light oak flooring and neutral decor.
Family Bathroom
1.69m x 2.62m
The modern bathroom is partly tiled and fitted with a bath with shower over and a shower screen, a modern basin and WC. A ladder-style heated towel rail and large mirror complete the room.
Hall Area
0.81m x 2.07m
Leading off the kitchen/diner, the hallway is neutrally decorated with light wood-effect laminate flooring and gives access to both double bedrooms and the bathroom.
Communal Garden
The property is surrounded by lawned communal grounds.
Parking - Garage
What's included
Balcony
Garage
Bedrooms2
Bathrooms1
SubtypeStandard flat
Energy ClassC
HeatingGas Central
Deposit2.465 €
MunicipalityLondon
Location
Map loading soon
Neighborhood data on demand
Nearby essentials will load when this section comes into view.