House for sale, 135 m²
Swindon
3 bedrooms·2 bathrooms
538.406 €
3.988 €/m²
Listed Oct 15, 2026
About this listing
Three Bedroom Detached Home – SN10 5QY – Guide price of £450,000
Discover this beautifully presented post-war detached home, offering three bedrooms, generous living spaces, and a substantial plot. This property provides a wonderful blend of comfort and convenience, complete with a double garage, all set within a charming location.
Property Features:
Three comfortable bedrooms
Two well-appointed bathrooms
Three versatile reception rooms
Double garage with an garage room - Ideal a annex conversion (SJP)
Wrap around garden
15 Solar panels on export tariff (Approximately £1000 to £1200 per annum back from the National grid)
Description
Access to the property is via a spacious driveway offering off-road parking for four to five cars.
The inviting entrance hall, with its tiled flooring, leads you into the heart of this lovely home.
The cosy lounge features a double glazed window to the side, a radiator, and a charming log burner, creating a warm and welcoming atmosphere. This space flows seamlessly into the modern kitchen, which boasts a range of matching wall and base units with granite worktops, an integrated freezer, an induction hob with extractor over, and space for a fridge/freezer and dishwasher. Natural light floods the kitchen through double glazed windows to the front and side, and a Velux window.
An inner hallway provides access to the ground floor bedrooms and the versatile dining room. The first ground floor bedroom benefits from a double glazed window to the side, wooden floorboards, a radiator, and its own en suite. The en suite is well-equipped with a bath, mixer tap, sink, W.C., quadrant shower with glass screen, and a chrome heated towel rail. The second ground floor bedroom offers LVT flooring, a radiator, and double glazed windows to the side and rear.
The dining room is open plan to the garden room, featuring tiled flooring and a radiator. The bright garden room, with its double glazed windows, French doors, and underfloor heating, provides a perfect space to relax and enjoy views of the garden. A utility room/cloakroom on the ground floor offers practical space with a W.C., Belfast sink, and plumbing for a washing machine.
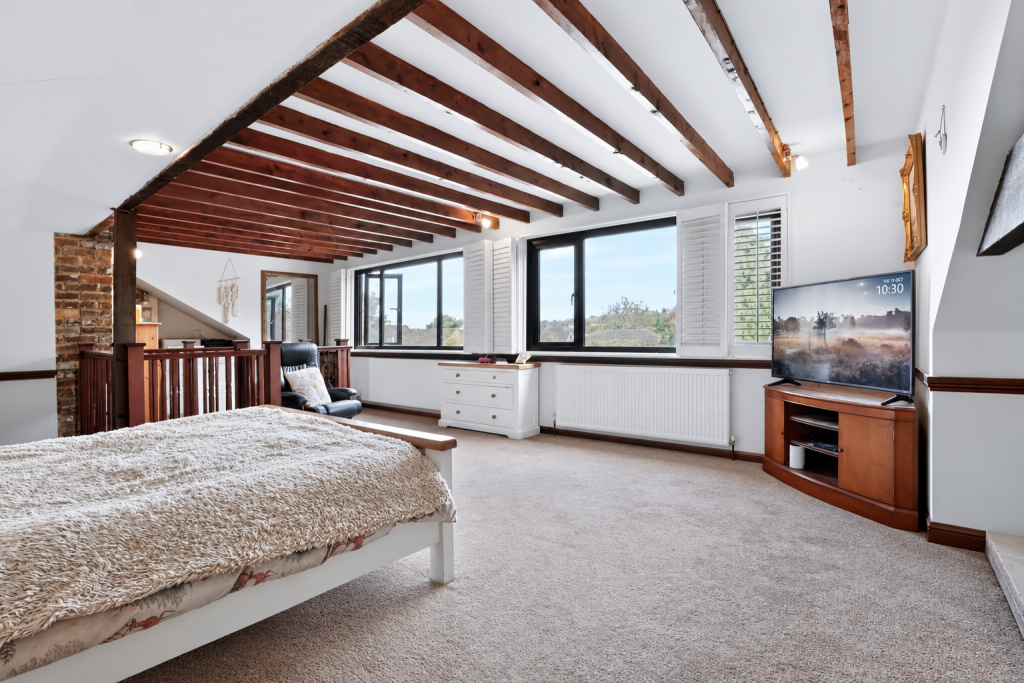
Ascending the wooden stairs, you will find the master bedroom. This impressive space features oversized double glazed Dorma windows at the rear, a second log burner with a brick surround, and two radiators, offering a peaceful retreat. A plant room houses the Combi Worchester oil boiler and solar meters.
Externally, the property boasts a substantial garden, mainly laid to lawn and enclosed by trees, shrubs, and fences, offering ample space for outdoor activities. The double garage is a significant feature, accessible via a double glazed door or bifold doors, with tiled flooring, power, and lighting. Stairs lead up to a versatile garage room with two double glazed Velux windows, electric heating, power, and lighting, perfect for a home office or hobby space.
Located in a desirable postcode, this home benefits from mains electric and water supply, and ADSL broadband, making it ideal for modern living. With its generous plot and flexible accommodation, this property offers a fantastic lifestyle opportunity.
What's included
Garage
TypeDetached house
Living Area135 m²
Bedrooms3
Bathrooms2
HeatingDouble Glazing, Oil
Location
Map loading soon
Neighborhood data on demand
Nearby essentials will load when this section comes into view.
Listed on
Mortgage calculator
Estimated monthly payment
2.666 €/mo
Down payment10 % · 53.841 €
53.841 €484.565 € loan
Term
Total repayable799.782 €
Interest rate4.40 %
Representative estimate · Landomo is not a mortgage broker. · Rates updated April 2026