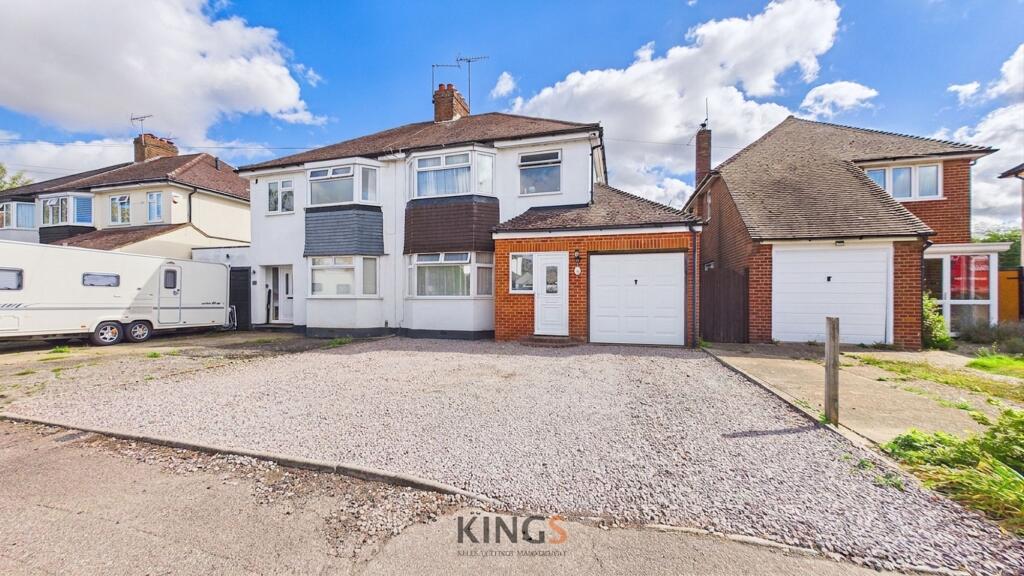
House for sale, 119 m²
St Albans
3 bedrooms·1 bathroom
872.600 €
7.333 €/m²
Listed Sep 11, 2026
About this listing
This rarely available semi-detached house offers an exceptional blend of classic charm and modern comfort. Boasting three spacious bedrooms with built-in wardrobes and ample natural light, the property features a bright and welcoming hallway, two generous reception rooms, and an open plan living and dining area designed for both relaxation and entertaining. The modern tiled bathroom and well-equipped kitchen, complete with classic wooden cabinetry, integrated appliances, and an adjoining dining area, provide a functional yet stylish heart to the home. Large bay windows, an elegant fireplace, and glass panel doors enhance the sense of space and light throughout, while practical features such as understairs storage and a versatile attic with exposed beams offer additional flexibility for families or those seeking extra workspace.
Beyond the inviting interiors, the property boasts a substantial, well-maintained garden with a patio and outdoor seating area - perfect for al fresco dining or family gatherings - enclosed by privacy fencing for security and seclusion. Ample off-road parking, a spacious driveway, and an attached garage ensure convenience for multiple vehicles and additional storage needs. Thoughtful touches such as radiator heating and hardwood flooring add comfort and warmth, while the generous garden presents scope for landscaping or future expansion (subject to permissions), making this home ideal for families and professionals alike.
Entry
1.25m x 1.91m
Living room
3.57m x 4.26m
Dining room
3.07m x 3.63m
Sitting room
3.3m x 3.56m
Kitchen
3.05m x 6.07m
Hallway
2.72m x 3.99m
Bedroom one
3.28m x 6.09m
Bedroom two
3.23m x 4.39m
Bedroom three
3.42m x 3.67m
Parking - Garage
Parking - Off street
What's included
Garage
Key Stats
Key Stats
TypeSemi-detached house
Living Area119 m²
Bedrooms3
Bathrooms1
HeatingGas Central
Location
Map loading soon
Neighborhood data on demand
Nearby essentials will load when this section comes into view.
Listed on
Mortgage calculator
Estimated monthly payment
4.321 €/mo
Down payment10 % · 87.260 €
87.260 €785.340 € loan
Term
Total repayable1.296.216 €
Interest rate4.40 %
Representative estimate · Landomo is not a mortgage broker. · Rates updated April 2026