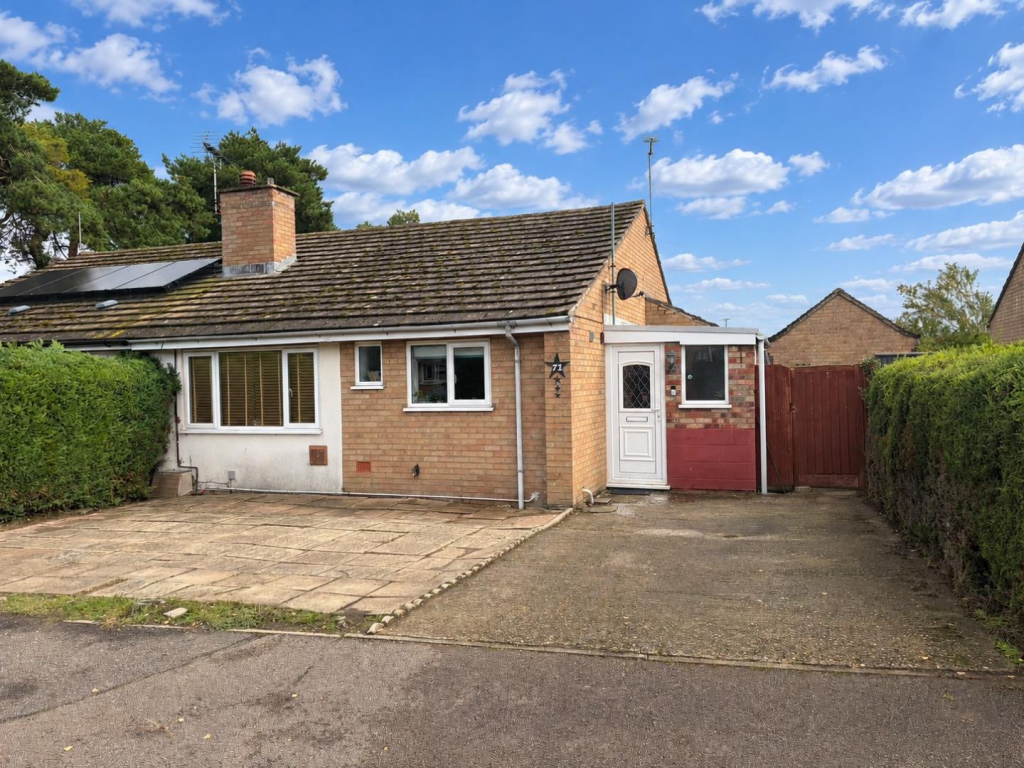
House for sale, 96 m²
Brandon
3 bedrooms·1 bathroom
262.756 €
2.737 €/m²
Listed Oct 19, 2026
About this listing
EXTENDED, semi detached home, found in the market town of Brandon. With THREE BEDROOOMS and a spacious shower room, other benefits include gas fired central heating, and sealed unit UPVC windows and doors. CALL NOW TO VIEW!
Description - Situated in the sought after market town of Brandon, The Rookery presents a delightful opportunity to acquire a semi-detached bungalow that has been thoughtfully extended to enhance its accommodation. This property, built in circa 1970, boasts a generous 1,033 square feet of well-designed accommodation, making it an ideal choice for families or those seeking a comfortable retirement home.
Upon entering, you are greeted by a welcoming entrance lobby that conveniently doubles as a utility area, leading seamlessly into the kitchen. The spacious lounge offers a perfect setting for relaxation and entertaining, while an inner hall provides access to three well-proportioned bedrooms, ensuring ample space for family or guests. The bungalow also features a spacious shower room, designed for both comfort and practicality.
Outside, the enclosed rear garden is predominantly laid to lawn and complemented by a patio area, perfect for al fresco dining or enjoying the sunshine. Additionally, there is a brick storage facility, providing useful space for garden tools or outdoor equipment. The front driveway accommodates off street parking, ensuring convenience for residents and visitors alike.
With gas-fired central heating throughout, this bungalow promises warmth and comfort during the cooler months. Its sought-after location in Brandon makes it an attractive proposition for potential buyers. An internal viewing is highly recommended to fully appreciate the charm and space on offer at this lovely home.
Measurements - Entrance Lobby/ Utility - 9' 11" x 5' 9"
Kitchen - 15' 10" x 9' 10"
Lounge - 16' 5" x 10' 4" max
Inner Hall
Shower Room - 9' 4" x 9' 2" max
Bedroom 1 - 14' 6" x 9' 2"
Bedroom 2 - 11' 6" x 11' 2"
Bedroom 3 - 9' 7" x 9' 1"
Agents Note - Council Tax Band - A
West Suffolk
Molyneux Estate Agents has not tested any fixtures and fittings, services or appliances in this property and cannot guarantee that they are in working order.
Whilst we intend to make our particulars as accurate as possible, measurements and statements are provided as a general guidance, they are not factual and should not be relied upon.
Before ordering any carpets or built in furniture please contact the agent to verify any specific measurements.
Floor plans are not to scale. They are provided for indication purposes and their accuracy should not be relied upon.
Items shown in photographs are not included unless they are detailed within the sales particulars. They may be available by separate negotiation. Please contact the agent with regards to this.
The Buyer is advised to obtain verification of the tenure from their Solicitor. The agent has not reviewed the title documents for this property.
We are supervised by HMRC and, as such, have an obligation under anti-money laundering regulations to conduct anti-money laundering checks on all potential buyers and sellers. We have partnered with Coadjute who will securely manage these checks on our behalf.
Once an offer is accepted (subject to contract) Coadjute will send a secure link for you to complete the biometric checks electronically. A non-refundable fee of £27+ VAT per person will apply for these checks, and Coadjute will handle the payment for this service.
These anti-money laundering checks must be completed before we can send a Memorandum of Sale to solicitors to confirm the sale. Please contact the office if you have any questions in relation to this.
What's included
Garden
Parking
TypeSemi-detached house
Living Area96 m²
Bedrooms3
Bathrooms1
HeatingGas Central
MunicipalityBrandon
Location
Map loading soon
Neighborhood data on demand
Nearby essentials will load when this section comes into view.
Listed on
Mortgage calculator
Estimated monthly payment
1.301 €/mo
Down payment10 % · 26.276 €
26.276 €236.480 € loan
Term
Total repayable390.314 €
Interest rate4.40 %
Representative estimate · Landomo is not a mortgage broker. · Rates updated April 2026