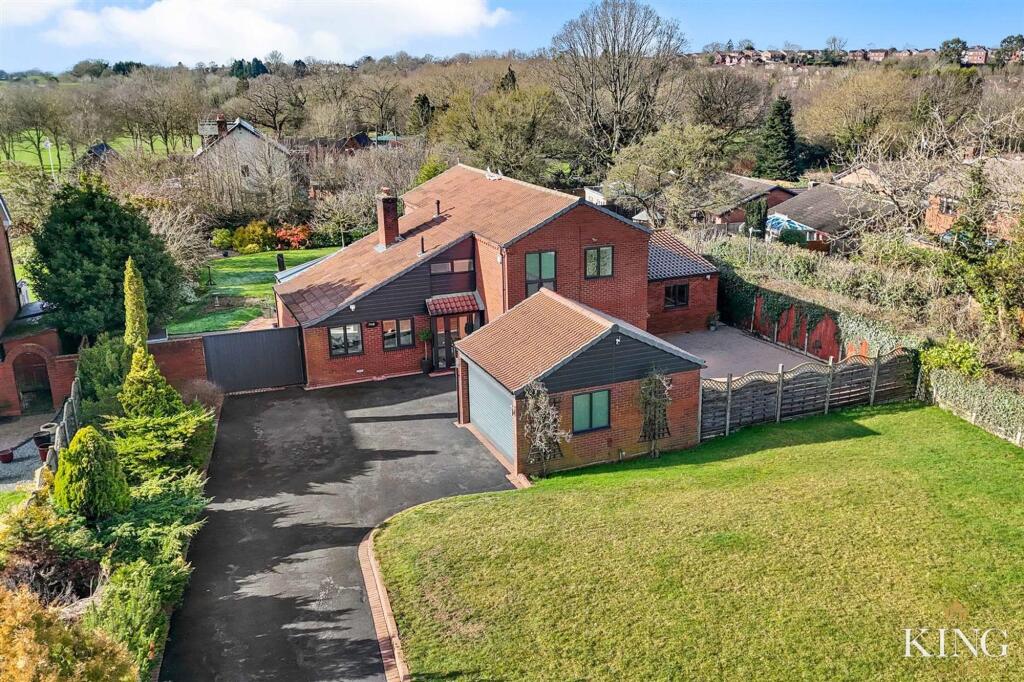
House for sale
Birmingham
5 bedrooms·3 bathrooms
896.936 €
Listed Nov 2, 2026
About this listing
** Five Bedrooms ** LARGE SELF CONTAINED GRANNY FLAT ** Multiple Reception Rooms ** Home Office ** Detached Double Garage ** Substantial Driveway Parking ** Generous Private Gardens ** A substantial five-bedroom executive family home in a quiet Headless Cross cul-de-sac, including a self-contained granny flat. Set back from the road, behind electric gates the property features a large single garage and extensive driveway parking. The ground floor offers multiple reception rooms, including a living room, dining room and conservatory, alongside a neutral-toned kitchen/breakfast room with integrated appliances, a practical peninsula, ample storage and generous food preparation surfaces, with bifold doors connecting the kitchen and living areas to the conservatory to create a bright, flowing space. The granny flat and dual-access office provide flexible options for extended family, guests or home working. Upstairs, the principal suite enjoys a dressing room and en-suite, with three further bedrooms and a family bathroom. Externally, the landscaped rear garden features a large block-paved patio, gravelled seating area, generous lawn and mature greenery to the borders.
EPC Rating: C
Kitchen/Breakfast Room
Dimensions: 4.21m x 4.96m (13'9" x 16'3").
Dining Room
Dimensions: 3.49m x 4.31m (11'5" x 14'1").
Living Room
Dimensions: 5.81m x 3.83m (19'0" x 12'6").
Conservatory
Dimensions: 3.19m x 5.63m (10'5" x 18'5").
Office
Dimensions: 3.16m x 2.91m (10'4" x 9'6").
Living Room
Dimensions: 4.21m x 5.22m (13'9" x 17'1").
Kitchen
Dimensions: 2.40m x 2.91m (7'10" x 9'6").
Bedroom
Dimensions: 4.47m x 3.61m (14'7" x 11'10").
Master Bedroom
Dimensions: 5.09m x 3.00m (16'8" x 9'10").
Dressing Room
Dimensions: 2.67m x 2.12m (8'9" x 6'11").
En-suite Shower Room
Dimensions: 3.59m x 1.44m (11'9" x 4'8").
Bedroom 2
Dimensions: 3.40m x 2.91m (11'1" x 9'6").
Bedroom 3
Dimensions: 2.49m x 2.91m (8'2" x 9'6").
Bedroom 4
Dimensions: 2.38m x 2.91m (7'9" x 9'6").
Family Bathroom
Dimensions: 2.82m x 2.64m (9'3" x 8'7").
Garage
Dimensions: 5.50m x 5.85m (18'0" x 19'2").
What's included
Garden
Parking
Bedrooms5
Bathrooms3
Energy ClassC
HeatingAsk Agent
Location
Map loading soon
Neighborhood data on demand
Nearby essentials will load when this section comes into view.
Listed on
Mortgage calculator
Estimated monthly payment
4.441 €/mo
Down payment10 % · 89.694 €
89.694 €807.242 € loan
Term
Total repayable1.332.365 €
Interest rate4.40 %
Representative estimate · Landomo is not a mortgage broker. · Rates updated April 2026