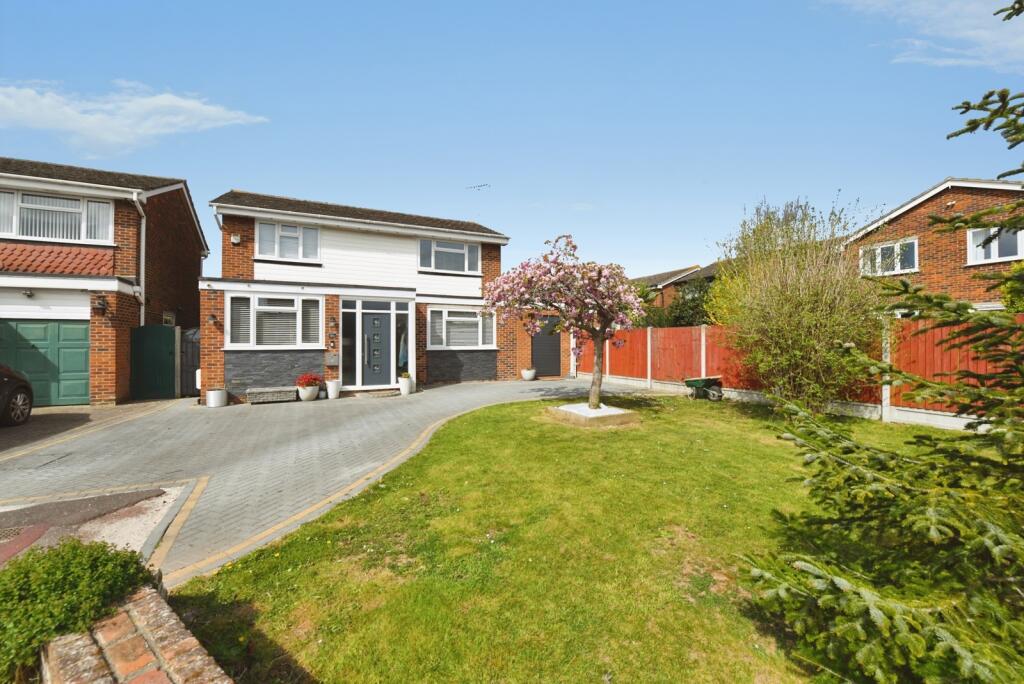
House for sale
Southend-on-Sea, Essex
3 bedrooms·1 bathroom
702.936 €
Listed Oct 1, 2026
About this listing
Situated in a desirable residential area within a Cul-De-Sac location this three bedroom detached property benefits from excellent local amenities and transport links, offering easy access to nearby towns and the city centre. With reputable schools and parks nearby. This location is ideal for families seeking both convenience and tranquillity
The well-proportioned rooms are thoughtfully laid out, providing ample space for everyone to enjoy.
Upon entering the home you are greeted by a welcoming entrance hall with two large reception rooms , one being ideal for an additional bedroom or play room. The hub of the home is the stylish, contemporary kitchen making meal preparation a pleasure.
The first floor then boasts three well proportioned bedrooms served by a luxury bathroom.
The all important off street parking is provided to the front with a versatile workshop/bike store.
For those buyers seeking flexible and modern accommodation this home could be ideal.
Please note that the AML fee covers the cost of carrying out the required identity and anti-money laundering checks. Once these checks have been completed, the fee cannot be refunded, even if the property purchase does not go ahead.
Entrance Hall
Laminate flooring. Smooth ceilings, Doors leading to Bedroom Four/Reception Room, Sitting Room, Ground Floor WC and Kitchen. Stairs leading to first floor
Ground Floor Wc
1.14m x 1.93m
Fully tiled floor and walls. Obscured double glazed window to rear. WC. Vanity wash basin with storage cupboard underneath. Heated towel rail.
Sitting Room
5.87m x 3.76m
Extended with built in entertainment unit. Double glazed UPVC french doors giving access to garden, plus large UPVC double glazed window to the rear. Laminate flooring. Panelled feature wall. Radiator.
Bedroom Four/Reception Room
3.53m x 3.73m
In the valuers opinion this room would represent an ideal additional bedroom if required.
Large UPVC double glazed window to the front. Smooth ceilings. Carpeted flooring. Feature fireplace. Radiator.
Kitchen/Diner
8.9m x 2.46m
White gloss fitted kitchen with base and eye level soft close units. Integrated double oven, electric hob and hood. Integrated fridge freezer. UPVC double glazed window to the front. Laminate flooring. Dining area width extends to 10'3. UPVC Double glazed french doors leading to garden. Sliding internal door. Radiator.
First Floor Landing
Carpeted with doors leading to three bedrooms and family bathroom.
Bedroom One
4.6m x 3.05m
Carpeted flooring. UPVC double glazed window to front. Textured ceiling. Radiator.
Bedroom Two
3.45m x 3.1m
Carpeted flooring. UPVC double glazed window to rear. Fitted wardrobes. Textured ceiling. Radiator.
Bedroom Three
8.5 x 4.17m - L shaped room. Carpeted flooring. UPVC double glazed window to front. Radiator.
Family Bath/Shower Room
3.6m x 1.93m
Laminate flooring. Part PVC panel walls. Two obscured UPVC double glazed windows to rear. Walk in shower cubicle. Vanity unit with enclosed WC and wash basin with storage underneath and lighted mirror above. Storage cupboards with plumbing for washing machine and also housing for combi boiler.
Exterior
Rear Garden
Frontage
Paved driveway with off street parking for multiple vehicles.
Workshop/Bike Store
3.35m x 2.26m
Storage shed with electric roller door and electrics.
What's included
Garden
Parking
TypeDetached house
Bedrooms3
Bathrooms1
HeatingAsk Agent
Location
Map loading soon
Neighborhood data on demand
Nearby essentials will load when this section comes into view.
Listed on
Mortgage calculator
Estimated monthly payment
3.481 €/mo
Down payment10 % · 70.294 €
70.294 €632.642 € loan
Term
Total repayable1.044.185 €
Interest rate4.40 %
Representative estimate · Landomo is not a mortgage broker. · Rates updated April 2026