House for sale
Wolverhampton
3 bedrooms·1 bathroom
465.734 €
Listed Oct 24, 2026
About this listing
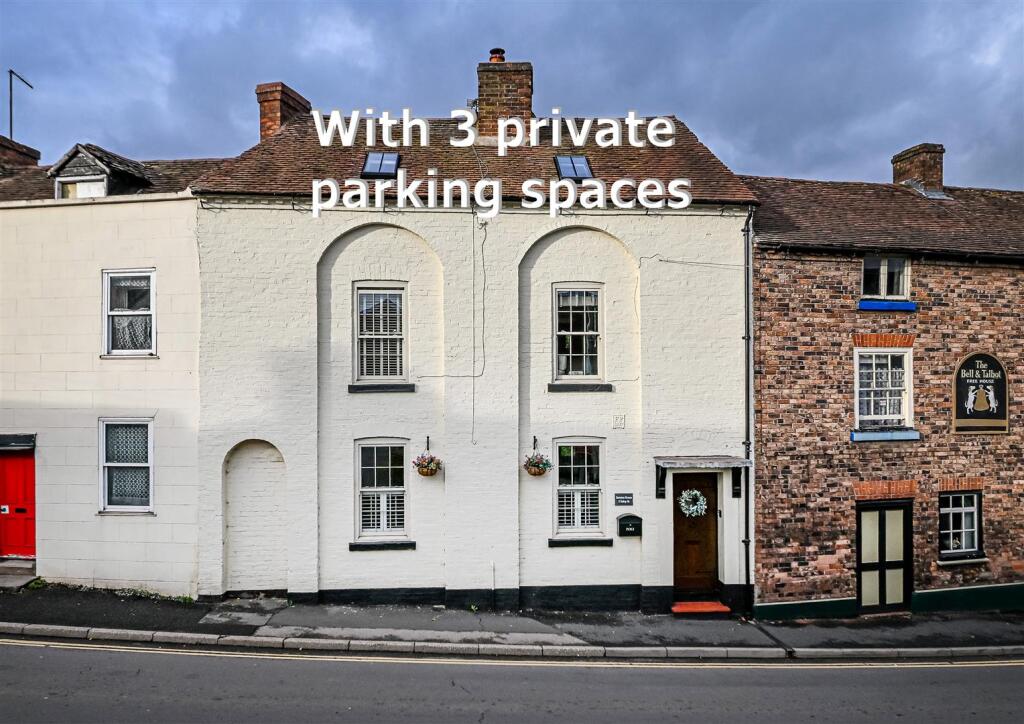
Benefitting from three private parking spaces opposite, Stretton House is a beautifully renovated and immaculately presented double-fronted cottage, offering a wealth of character and charm throughout its three storeys. The accommodation is complemented by a generous and particularly private rear garden, featuring a timber-framed studio providing versatile additional space. Ideally positioned within easy walking distance of the High Street and its excellent range of amenities.
Much Wenlock - 8 miles, Telford - 13 miles, Shrewsbury - 20 miles, Kidderminster - 14 miles, Stourbridge - 15 miles, Wolverhampton - 14 miles, Ludlow - 19 miles, Birmingham - 27 miles.
(All distances are approximate).
Location - Most conveniently located and within walking distance to the town's High Street, this location provides the freedom to participate on foot the towns excellent range of facilities that include a large selection of shops, pubs/bars, cafés and restaurants. Along with an excellent choice of primary and secondary schooling, healthcare, community hospital and an array of sports facilities. There are also many historic attractions for visitors such as the Severn Valley Steam Railway, Northgate museum, funicular cliff railway and River Severn walks.
Accommodation - Upon entering Stretton House, a welcoming reception hall, currently utilised as a dining hall, immediately introduces the character of the property, featuring exposed timbers and a sash window overlooking the front elevation. A turning staircase rises to the first floor, with a useful cloaks cupboard beneath and access to a guest WC. The lounge enjoys a sash window to the front elevation, an exposed beamed ceiling and an impressive inglenook fireplace housing a log burning stove. To the rear, the modern breakfast kitchen is fitted with an excellent range of matching base and wall cabinets with worktops incorporating a breakfast bar. Integrated appliances include a double oven, fridge/freezer and induction hob with extractor above. A window overlooks the rear garden, whilst a door provides direct access outside.
From the reception hall, stairs rise to the first floor landing, giving access to a double bedroom having fitted wardrobes, a further single bedroom which could alternatively serve as a study, and a contemporary shower room. The shower room is appointed with a stylish white suite comprising a walk-in shower, wash hand basin set within a vanity unit and WC.
A further staircase rises to the second floor, where a delightful landing area is being used as a dressing room serving the principal bedroom. This charming space features fitted wardrobes, a built-in cupboard and a vaulted ceiling with exposed beams, whilst a rear facing window and a skylight allow natural light to flood the room. A door leads through to the spacious principal double bedroom, which continues the characterful theme with a vaulted, exposed beamed ceiling. A skylight and window overlooking the rear garden provide a lovely light and airy atmosphere, completing the accommodation of this beautifully presented cottage.
Outside - Stretton House is accessed directly from Salop Street and benefits from three private parking spaces situated opposite the property, exclusively belonging to Stretton House. To the rear lies a generous, beautifully established garden enjoying a particularly private and enclosed aspect, a rare find in such a convenient Town Centre location. Predominantly laid to lawn having external sockets and lighting, the garden features a small paved patio to the side, whilst a pathway leads through to a further gravelled seating area, greenhouse and garden shed. Well stocked planted borders provide an attractive variety of established planting, creating a delightful outdoor setting. A particular feature is the substantial timber framed cabin, which has been insulated and benefits from power and Wi-Fi connectivity, together with a window and entrance door. This versatile additional space lends itself to a variety of uses, including a home office, garden studio or hobby room.
Services - We are advised by our client that all main services are connected. Verification should be obtained from your surveyor.
Tenure - We are advised by our client that the property is FREEHOLD. Please note that the property sits within the towns conservation area with the front part of the building being Grade II Listed. Verification should be obtained by your Solicitors. Vacant possession will be given upon completion.
Council Tax - Shropshire Council.
Tax Band: C.
Viewing Arrangements - Viewing strictly by appointment only. Please contact the BRIDGNORTH OFFICE.
What's included
Garden
Parking
TypeTerraced house
Bedrooms3
Bathrooms1
HeatingAsk Agent
Location
Map loading soon
Neighborhood data on demand
Nearby essentials will load when this section comes into view.
Listed on
Mortgage calculator
Estimated monthly payment
2.306 €/mo
Down payment10 % · 46.573 €
46.573 €419.161 € loan
Term
Total repayable691.832 €
Interest rate4.40 %
Representative estimate · Landomo is not a mortgage broker. · Rates updated April 2026