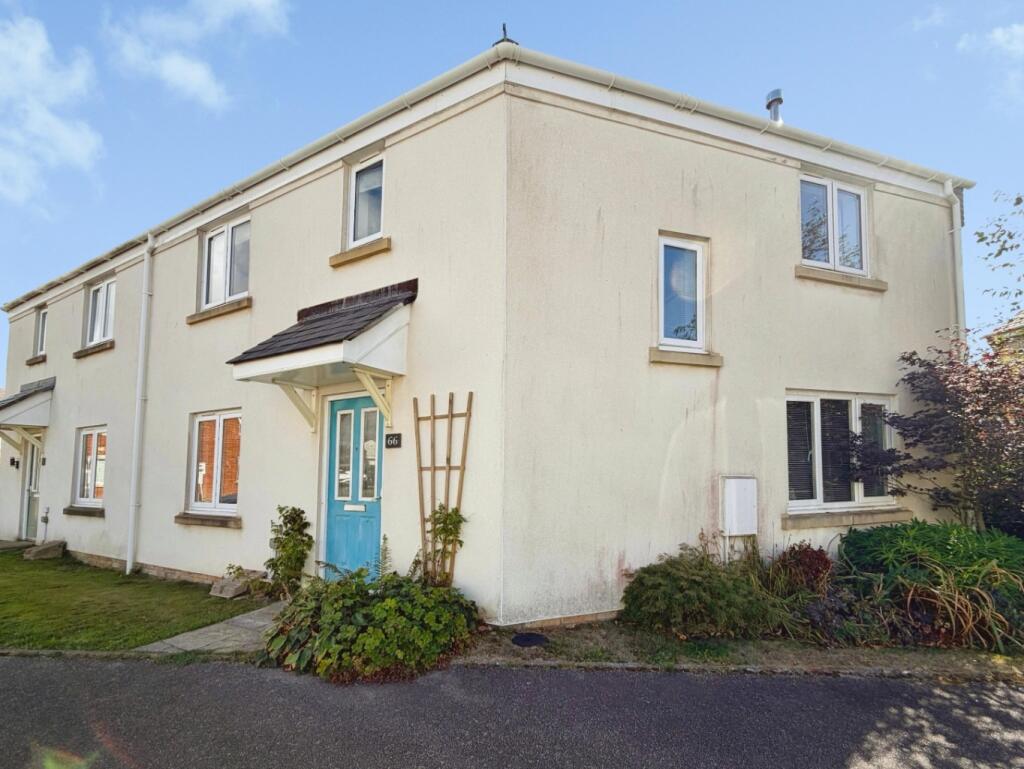
House for sale
Helston, Cornwall
4 bedrooms·2 bathrooms
371.898 €
Listed Aug 28, 2026
About this listing
This four bedroom end of terrace family home on Hawkins Way offers well balanced accommodation in a sought after residential location. Designed for comfortable day to day living, the property provides a practical layout for families seeking space and convenience.
The ground floor features a welcoming living room, complete with a wood burner, creating a focal point. Patio doors connect this space directly to the garden, allowing for a seamless transition between indoor and outdoor living. The kitchen/dining room is thoughtfully designed, providing ample space for both meal preparation and family gatherings. A convenient cloakroom on this level adds to the home's functionality.
Ascending to the first floor, you will find four bedrooms, offering flexible living space for a growing family or for those requiring a home office. The main bedroom benefits from an en-suite shower room. A separate family bathroom serves the remaining bedrooms.
Externally, the property boasts an enclosed mature rear garden. Within a short walk from the garden, is the garage which has an electric front door and a further pedestrian rear door. In front of the garage is parking for approximately 3 cars.
Location – Hawkins Way is a desirable residential area within the town and is perfectly placed to access the town centre and surrounding amenities. The property backs onto a sports field - ideal for those with dogs or children. Helston and the nearby areas boast many Primary Schools with the nearest Secondary Schools being in Helston and Mullion. The town has a leisure centre with a swimming pool and large gym and many other facilities including the boating lake and the beautiful National Trust Penrose Woods. The property is a short drive from the stunning Lizard Peninsula and within a 10 minute drive of the thriving harbour and coastline at Porthleven. The city of Truro and the towns of Falmouth, Penzance and Hayle are all within a 20 to 30 minute drive.
Accommodation
Hallway
Living Room
Kitchen/Dining Room
Cloakroom
First Floor Landing
Bedroom One with En-Suite
Bedroom Two
Bedroom Three
Bedroom Four
Garage – With rear pedestrian door, electric front door.
Parking – In front of the garage for approximately 3 cars.
Outside - To the rear of the property is an enclosed garden which is laid to lawn. From the garden, a shared pathway gives access to the rear of the garage.
Services – Mains water, electricity, gas and drainage.
Council Tax Band – C
What3Words – ///whistling.lurching.panicking
Anti Money Laundering Regulations – Purchasers- It is a legal requirement that we receive verified ID from all buyers before a sale can be instructed. We will inform you of the process once your offer has been accepted.
Proof of Finances- Before agreeing a sale, we will require proof of your financial ability to purchase. We will inform you of what we require prior to agreeing a sale.
Broadband & Mobile Phone Coverage- To check the broadband coverage for this property please visit check mobile phone coverage please visit
What's included
Terrace
Fireplace
Key Stats
Key Stats
TypeTerraced house
Bedrooms4
Bathrooms2
HeatingGas
MunicipalityHelston
Location
Map loading soon
Neighborhood data on demand
Nearby essentials will load when this section comes into view.
Listed on
Mortgage calculator
Estimated monthly payment
1.841 €/mo
Down payment10 % · 37.190 €
37.190 €334.708 € loan
Term
Total repayable552.441 €
Interest rate4.40 %
Representative estimate · Landomo is not a mortgage broker. · Rates updated April 2026