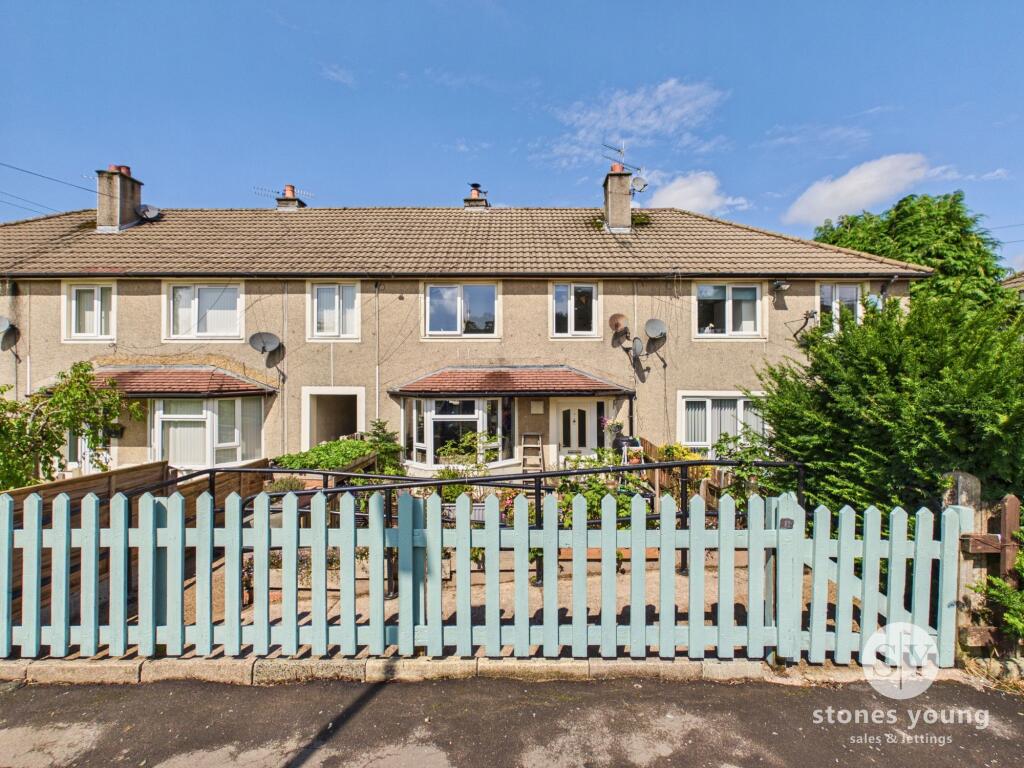
House for sale, 85 m²
Blackburn
3 bedrooms·1 bathroom
143.833 €
1.692 €/m²
Listed Nov 2, 2026
About this listing
A THREE BEDROOM TERRACED FAMILY HOME, DESIGNED TO BLEND COMFORT, PRACTICALITY AND MODERN STYLE.
Enter through a welcoming, spacious hallway featuring built-in shoe storage and a handy clothes rail, setting the tone for the thoughtful design found throughout. The expansive living room is a true highlight, boasting a cosy log burner for those relaxing evenings. Complimented further by charming bay windows that flood the room with natural light, providing the ideal spot to unwind with a book or entertain guests. Flowing seamlessly from the living area, the generous dining room offers ample space for a family-sized table and cleverly incorporates plumbing for a washing machine, freeing up valuable space in the kitchen and enhancing every-day convenience. The kitchen itself is a modern masterpiece, finished in a neutral palette and equipped with integrated appliances including a hob, oven and fridge freezer, making it a pleasure for any home chef.
Upstairs, discover a great-sized master bedroom complete with fitted wardrobes, offering both style and practicality. Bedrooms two and three are equally impressive, each providing excellent proportions to accommodate growing families, guests or a home office setup. The family bathroom is thoughtfully designed with a bath-tub and overhead shower, while the WC is conveniently situated in a separate room next door, ensuring busy mornings run smoothly.
The front garden features bespoke bin storage, providing a practical and discreet solution while maintaining a smart and tidy appearance. To the rear, a pebbled seating area provides an ideal space for a table and chairs, creating a pleasant area for outdoor dining and entertaining.
Additional benefits include freehold tenure and the absence of a water meter, offering peace of mind and cost efficiency. Situated in a sought-after location with Bullough Woodland just a stone’s throw away, this home is perfectly positioned for those who appreciate tranquil walks and a strong sense of community.
EPC Rating: C
Hallway
Laminate flooring, stairs to first floor, upvc double glazed door, panel radiator
Living Room
Laminate flooring, panel radiator, log burner, upvc double glazed bay window
Dining Room
Laminate flooring, panel radiator, upvc double glazed window
Kitchen
Laminate flooring, fitted base and wall units with contrasting worktops, integrated electric hob with extractor fan, integrated oven and fridge freezer, space for dishwasher, sink and drainer, pantry style cupboard, upvc double glazed window, upvc double glazed frosted door
Landing
Carpet flooring, loft access
Bedroom One
Laminate flooring, panel radiator, fitted wardrobes, upvc double glazed window
Bedroom Two
Carpet flooring, panel radiator, upvc double glazed window
Bedroom Three
Carpet flooring, panel radiator, upvc double glazed window
Bathroom
Vinyl flooring, bathtub with main fed shower, basin, panel radiator, upvc double glazed frosted window
Wc
Vinyl flooring, wc, upvc double glazed frosted window
Garden
Newly turfed lawn with raised beds planted with seasonal plants, Providing a fantastic habitat for butterflies and bees. Raised seating area with a gabion retaining wall and access to front garden via the side gate.
Disclaimer
Stones Young Sales and Lettings provides these particulars as a guide only and does not guarantee accuracy. They do not form part of any offer, contract, or warranty. Buyers or tenants must verify all information through their own inspections, surveys, and enquiries. Statements are not representations of fact, and no guarantees are given by Stones Young, its employees, or agents.
Photographs reflect the property at the time taken and may not show current conditions. Measurements and distances are approximate. References to alterations or use do not confirm that necessary permissions have been obtained.
In line with legal requirements, Anti-Money Laundering (AML) checks must be completed for all purchasers. A fee of £25 (including VAT) per buyer is payable upon acceptance of an offer to cover these checks.
What's included
Terrace
Fireplace
TypeTerraced house
Living Area85 m²
Bedrooms3
Bathrooms1
Energy ClassC
HeatingGas Central
Location
Map loading soon
Neighborhood data on demand
Nearby essentials will load when this section comes into view.
Listed on
Mortgage calculator
Estimated monthly payment
712 €/mo
Down payment10 % · 14.383 €
14.383 €129.450 € loan
Term
Total repayable213.659 €
Interest rate4.40 %
Representative estimate · Landomo is not a mortgage broker. · Rates updated April 2026