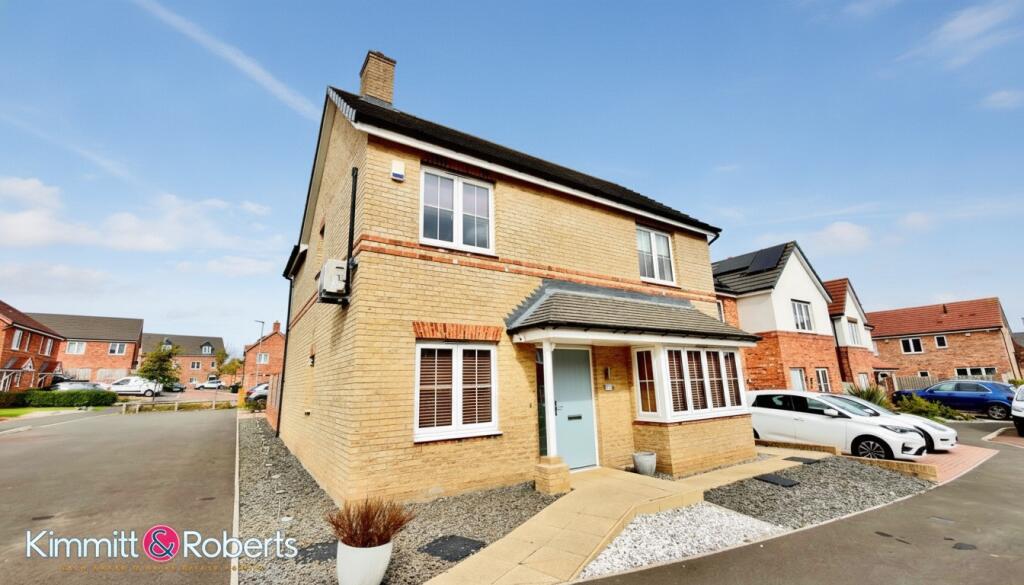
House for sale
Stockton-on-Tees
4 bedrooms·2 bathrooms
326.036 €
Listed Sep 11, 2026
About this listing
Nestled in the charming area of Wingate, this immaculately presented four-bedroom detached house offers an exceptional opportunity for families seeking a modern and comfortable home. Boasting a contemporary design and a host of desirable features, this property is ready for immediate occupation, requiring no further work.
The ground floor welcomes you with a spacious and inviting living room, perfect for relaxation and entertaining guests. Adjacent to this, a separate study provides an ideal space for home working, quiet reading, or could even serve as a children's play area. The well-appointed kitchen, designed with both aesthetics and functionality in mind, flows seamlessly into a dining area, creating a wonderful hub for family meals. Convenience is further enhanced by a practical ground floor WC and a dedicated utility room, offering essential storage and laundry facilities.
Ascending to the first floor, you will find four generously proportioned bedrooms, each offering a comfortable retreat. The master bedroom is a particular highlight, benefiting from its own private en-suite shower room, providing a touch of luxury and privacy. A stylish family bathroom serves the remaining three bedrooms, ensuring ample facilities for all residents. The property's layout has been thoughtfully designed to maximise space and natural light throughout.
Externally, the property boasts attractive front and rear gardens, meticulously maintained and offering pleasant outdoor spaces for leisure and recreation. The rear garden provides a secure environment for children to play or for al fresco dining during warmer months. A significant advantage of this home is the inclusion of a private driveway, offering off-street parking, and a detached garage located to the rear of the property, providing additional secure parking or valuable storage space.
Its prime location in Wingate offers convenient access to local amenities, schools, and transport links, making it an ideal choice for a wide range of buyers.
This superb property combines contemporary living with practical features, all within a desirable setting. Early viewing is highly recommended to fully appreciate the quality and appeal of this outstanding family home. Contact your estate agent today to arrange a viewing and avoid disappointment.
GROUND FLOOR
Hallway
Living Room (3.80m x 3.30m)
Study (2.00m x 2.20m)
Wc (1.60m x 1.60m)
Kitchen/Dining Room (6.10m x 4.00m)
Utility (2.10m x 1.30m)
FIRST FLOOR
Landing
Bedroom 1 (5.40m max x 2.80m + wardrobe depth)
Ensuite (2.30m x 1.40m)
Bedroom 2 (4.00m x 3.00m)
Bedroom 3 (4.40m max x 2.50m)
Bedroom 4 (3.50m max x 2.70m)
Bathroom (2.10m x 1.70m)
MATERIAL INFORMATION
The following information should be read and considered by any potential buyers prior to making a transactional decision:
DISCLAIMER
These property particulars have not been approved by the current owners and as such, extra care must be taken by any interested parties when confirming their accuracy.
SERVICES
We are advised by the seller that the property has mains provided GAS, ELECTRICITY, WATER and DRAINAGE.
WATER METER - Yes
PARKING ARRANGEMENTS - Garage / Driveway / Street Parking
ELECTRIC CAR CHARGER - Yes
MOBILE PHONE SIGNAL
No known issues at the property.
BROADBAND SPEED
The maximum speed for broadband in this area is shown by imputing the postcode at the following link here >
FLOOD RISK RATING
Please check the online flood risk checker at the following link here >
NORTHEAST OF ENGLAND - EX MINING AREA
We operate in an ex-mining area. This property may have been built on or near an ex-mining site. Further information can/will be clarified by the solicitors prior to completion.
The information above has been provided by the seller and has not yet been verified at the point of producing this material. There may be more information related to the sale of this property that can be made available to any potential buyer.
These particulars are intended to give a fair and reliable description of the property but no responsibility for any inaccuracy or error can be accepted and do not constitute an offer or contract. All measurements are approximate and for guidance only.
What's included
Garage
Key Stats
Key Stats
TypeDetached house
Bedrooms4
Bathrooms2
Energy ClassB
HeatingGas Central
Location
Map loading soon
Neighborhood data on demand
Nearby essentials will load when this section comes into view.
Listed on
Mortgage calculator
Estimated monthly payment
1.614 €/mo
Down payment10 % · 32.604 €
32.604 €293.432 € loan
Term
Total repayable484.314 €
Interest rate4.40 %
Representative estimate · Landomo is not a mortgage broker. · Rates updated April 2026