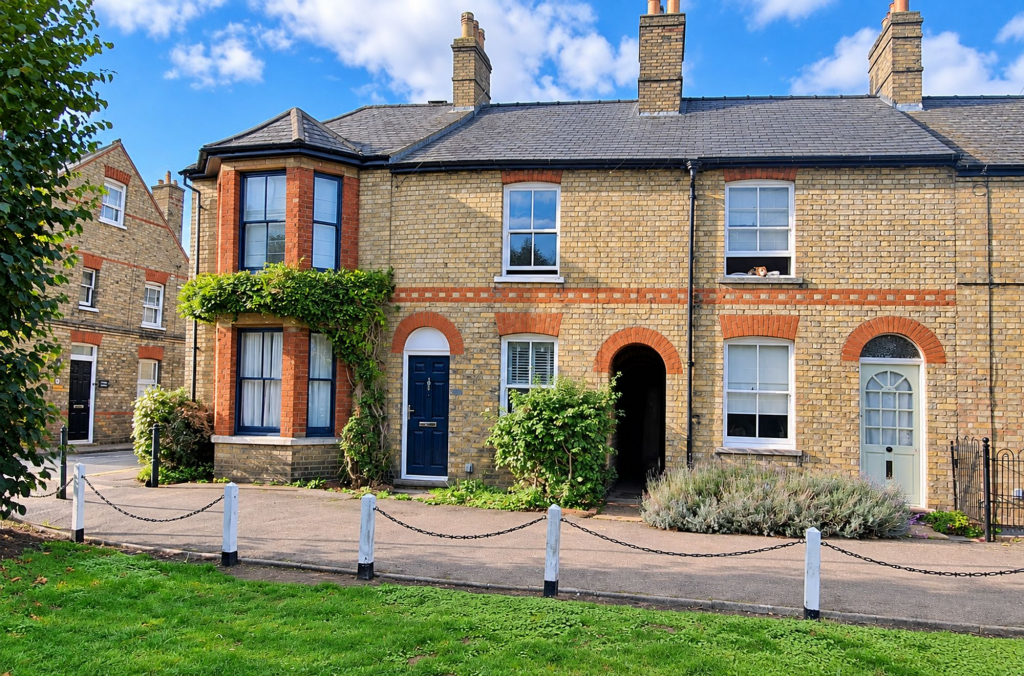
House for sale, 76 m²
Huntingdonshire, Newtown, Huntingdon
2 bedrooms·2 bathrooms
319.962 €
4.210 €/m²
Listed Oct 17, 2026
About this listing
Ideally situated in a conservation area within a popular and idyllic part of Huntingdon, this Victorian terraced home has charm in abundance. The sash windows, wooden front door and flower box create a lovely front façade leading into a light and roomy living room with a feature fireplace.
The dining room has a window to the rear, useful under stair storage and is open to the kitchen which has been fitted with a contemporary range of wall and base mounted cupboard units, cooker, sink and further appliance spaces with a door leading into the west facing, low maintenance, garden.
Upstairs, there are two double bedrooms and a contemporary, three piece, bathroom.
All of the great local amenities, shops, restaurants, bars and riverside walks are a short stroll away. For the commuter, Huntingdon Train Station with fast lines into Kings Cross is under a 20 minute walk away with the newly finished A14 to Cambridge under a 30 minute drive away.
The property is offered with no forward chain.
EPC Rating: D
GROSS INTERNAL FLOOR AREA
The Gross Internal Floor Area is 820 sq/ft / 76 sq/metres.
LIVING ROOM
3.35m x 3.58m
A composite entrance door provides access to the room, with a double glazed window overlooking Victoria square to the front. A feature fireplace with an integrated log burner creates an attractive focal point, complemented by two built-in low-level cupboards offering useful storage.
KITCHEN
2.61m x 5.43m
The kitchen is fitted with a range of base and wall-mounted cupboard units, complemented by granite-effect work surfaces providing ample storage. Integrated appliances include an electric oven and grill, a four-ring ceramic hob with extractor hood above, and a fridge-freezer, a stainless steel sink and drainer, plumbing for a washing machine, and a wall-mounted gas-fired central heating boiler. Two double glazed windows to the side elevation allow natural light to fill the room, whilst a door provides access to the side of the property.
DINING ROOM
3.38m x 3.53m
A formal dining room with useful under stair storage and a feature fireplace.
CLOAKROOM
Fitted with a WC with an obscure window to the rear.
LANDING
Serving the first floor.
PRINCIPAL BEDROOM
3.38m x 3.53m
A double bedroom with a window to the rear and a feature fireplace.
BEDROOM TWO
3.35m x 3.58m
A double bedroom with a window to the front, feature fireplace, built-in wardrobe and loft access.
BATHROOM
Fitted with a three piece suite comprising panelled bath with mixer shower over, pedestal wash hand basin and low level WC with an obscure window to the rear.
EXTERNAL
There is shared side access to the rear garden, which is fully enclosed and laid with low maintenance artificial grass. Westerly facing, enjoying the morning sun.
PARKING
There is no allocated parking for the property, however there is residents on street parking available via Huntingdonshire District Council, at £39 p/a.
SERVICES
The Property is heated by gas central heating and served by mains water, electricity and drainage.
LOCATION
Ouse Walk itself enjoys a particularly appealing position just off Victoria Square, within the older, characterful part of the town, with the High Street and picturesque riverside walks only a short stroll away. Ouse Walk is situated in the historic market town of Huntingdon, offering a convenient setting within easy reach of a wide range of local amenities. Huntingdon town centre provides an excellent selection of shops, supermarkets, cafés, restaurants and everyday services, together with leisure and recreational facilities.
The area is well placed for commuters, with Huntingdon railway station offering regular services towards London King's Cross and Peterborough, whilst the nearby A14 and A1 provide excellent road connections to Cambridge, Peterborough and the wider motorway network. Huntingdon also benefits from a choice of local schools, healthcare facilities and attractive walks.
AGENTS NOTES
These particulars whilst believed to be correct at time of publishing should be used as a guide only. The measurements taken are approximate and supplied as a general guidance to the dimensions, exact measurements should be taken before any furniture or fixtures are purchased. Please note that Oliver James Property Sales and Lettings has not tested the services or any of the appliances at the property and as such we recommend that any interested parties arrange their own survey prior to completing a purchase.
MONEY LAUNDERING REGULATIONS
In order to progress a sale, Oliver James will require proof of identity, address and finance. This can be provided by means of passport or photo driving licence along with a current utility bill or Inland Revenue correspondence. This is necessary for each party in joint purchases and is required by Oliver James to satisfy laws on Money Laundering.
What's included
Garden
TypeTerraced house
Living Area76 m²
Bedrooms2
Bathrooms2
Energy ClassD
HeatingGas Central
MunicipalityHuntingdonshire
Location
Map loading soon
Neighborhood data on demand
Nearby essentials will load when this section comes into view.
Listed on
Mortgage calculator
Estimated monthly payment
1.584 €/mo
Down payment10 % · 31.996 €
31.996 €287.966 € loan
Term
Total repayable475.292 €
Interest rate4.40 %
Representative estimate · Landomo is not a mortgage broker. · Rates updated April 2026