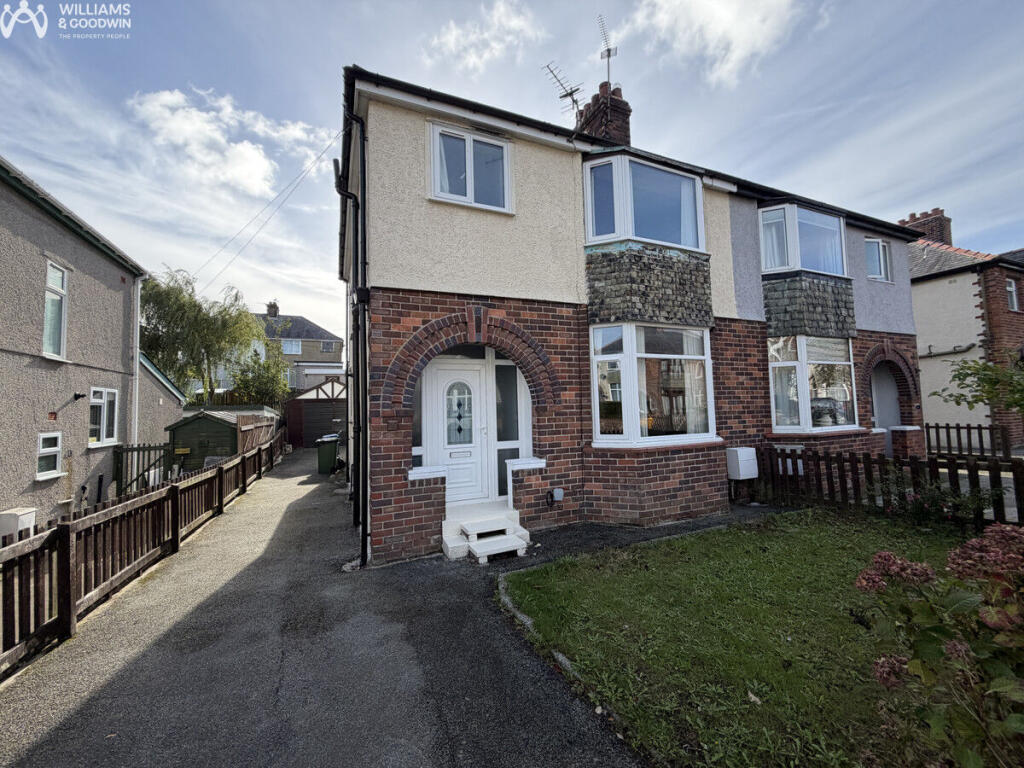
House for sale, 103 m²
Llandudno
3 bedrooms·1 bathroom
351.568 €
3.413 €/m²
Listed Oct 9, 2026
About this listing
Conveniently located on Belmont Avenue in a popular, residential area the semi detached property is situated within a short walk to local schools such as Cae Top, Ysgol Garnedd and both secondary schools Friars and Tryfan. Along with the schools, nearby local amenities such as train station, City centre, supermarkets, hospital and A55 expressway are all within easy reach.
The deceptively spacious property is laid out to provide two ground floor reception rooms, kitchen/breakfast room and cloakroom. There are three sizeable first floor bedrooms, bathroom and a useful and adaptable attic room which could be sued for a variety of purposes
Benefitting from gas fired central heating and double glazing, there is off road parking on the driveway, a rear garden area and a garage which could provide useful storage or additional parking.
Being sold with no onward chain, this property would make the perfect home for any growing family with the nearby schools and local amenities all nearby.
Call us today on to arrange a viewing and explore this exciting option.
Ground Floor
Entrance Hall
With single radiator and stairs to the first floor.
Lounge
12' 2'' x 11' 6'' (3.70m x 3.50m)
UPVC double glazed bay window to front and double radiator.
Cloakroom
UPVC double glazed window to side and fitted with two piece suite comprising, wash hand basin and WC.
Sitting Room
12' 2'' x 10' 6'' (3.70m x 3.20m max.)
UPVC double glazed bay window to rear and double radiator.
Kitchen/Breakfast Room
18' 5'' x 6' 11'' (5.61m x 2.10m)
Fitted with a matching range of new base and eye level units with worktop space over incorporating a fitted electric oven and four ring halogen hob. Two uPVC double glazed windows to side, single radiator and uPVC double glazed door.
First Floor Landing
UPVC double glazed window to side.
Bedroom 1
8' 9'' x 8' 4'' (2.66m x 2.53m)
UPVC double glazed window to rear and double radiator.
Bedroom 2
11' 6'' x 9' 7'' (3.51m max. x 2.92m)
UPVC double glazed box window to rear and radiator.
Bedroom 3
11' 7'' x 7' 7'' (3.53m x 2.31m)
Bay window to front and single radiator.
Bathroom
With white suite of panelled bath, wash hand basin and WC. Hygienic plastic wall cladding and tiled floor.
Second Floor
Attic Room
15' 10'' x 7' 10'' (4.82m x 2.38m)
UPVC double glazed window to rear and double radiator.
Outside
The property has the benefit of lawned garden areas to the front and rear off road parking and garage.
Tenure
We have been advised that the property is held on a freehold basis.
Disclaimer
Please Note: Should anyone request to view one of our properties, any photography or video recording is not permitted during a viewing unless agreed in advance.
What's included
Garden
Parking
TypeSemi-detached house
Living Area103 m²
Bedrooms3
Bathrooms1
Energy ClassD
HeatingAsk Agent
Location
Map loading soon
Neighborhood data on demand
Nearby essentials will load when this section comes into view.
Listed on
Mortgage calculator
Estimated monthly payment
1.741 €/mo
Down payment10 % · 35.157 €
35.157 €316.411 € loan
Term
Total repayable522.241 €
Interest rate4.40 %
Representative estimate · Landomo is not a mortgage broker. · Rates updated April 2026