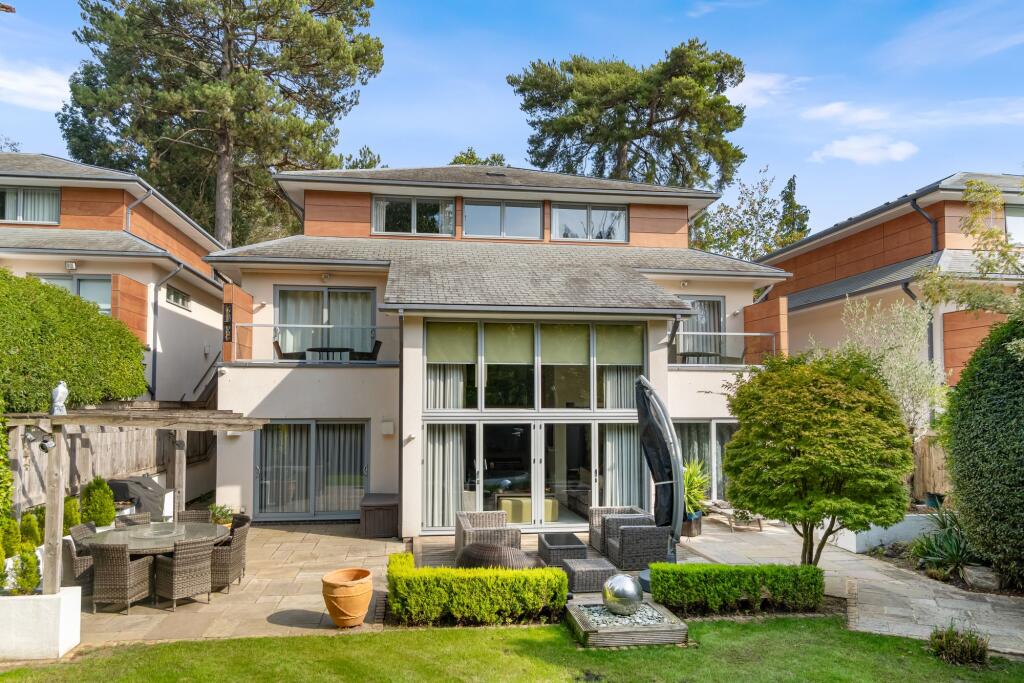
House for sale, 438 m²
Elmbridge, Surrey
5 bedrooms·4 bathrooms
3.179.453 €
7.259 €/m²
Listed Oct 5, 2026
About this listing
The Pines is a stunning modern home built by award-winning developer Consero Homes, located within a secure, gated development of just three exclusive properties. Set amidst mature woodland and approached via a private driveway. This beautifully designed residence offers four/five bedrooms, five bathrooms, and four reception rooms, blending striking architecture with top-tier finishes for luxurious family living.
Inside, the home opens to a spacious, light-filled hallway that leads to a comfortable living room, a well-appointed study, and a stylish cloakroom/WC. The living room opens onto a rear-facing balcony, making the most of the peaceful surroundings.
The lower ground floor is the heart of the home and showcases a breathtaking kitchen/breakfast room extending nearly 10 metres in length. This space is finished to the highest standard and fully fitted with premium built-in Miele appliances, including two large ovens, a combinational grill/ microwave oven, a steamer, and two separate full-height fridges. An instant boiling water tap, large wine coolers, and sleek contemporary cabinetry further underline the level of craftsmanship and attention to detail. Designed for both everyday living and entertaining, the kitchen flows effortlessly into a spectacular double-height atrium with full-height concertina doors that open directly onto the garden—creating a seamless transition between indoor and outdoor living.
The formal dining room, accessible from both the atrium and the hallway, features bespoke lighting and advanced heating and cooling systems for year-round comfort. This level also offers a spacious media and games room, as well as a well-appointed utility room equipped with a full height freezer, dedicated spaces for a washing machine and tumble dryer, a sink, and ample additional storage. Completing the floor are a plant room and a stylish shower room with WC, all thoughtfully designed to balance functionality with comfort.
Ascending the stair back to the ground floor, the main bedroom suite also features a private balcony with tranquil woodland views, a dressing room, and a luxurious en-suite bathroom.
On the first floor, you’ll find three further bedrooms, one with an en-suite, and a contemporary family bathroom, offering ample accommodation for family members or guests.
Outside
The rear garden is a particular highlight—beautifully landscaped with lawns, mature trees, and an abundance of planting that ensures year-round privacy and greenery. Tucked discreetly into one corner, a versatile garden studio provides an ideal space for a home office, gym, creative studio, or guest retreat—perfectly complementing the flexibility of the home.
Additional features include a double integral garage and an impressive EPC rating of B, reflecting the home’s energy-efficient design.
Location
The Pines enjoys a secluded woodland position within an exclusive gated development, just moments from the vibrant Cobham High Street. This sought-after village offers an excellent selection of independent shops, cafés, restaurants, and essential services.
The area is particularly popular with families, thanks to its proximity to a number of highly regarded schools, including ACS International School, Danes Hill, Reed’s, and Notre Dame.
Commuters benefit from easy access to Oxshott and Cobham & Stoke d’Abernon stations, both offering direct services to London Waterloo, while the nearby A3 and M25 provide fast links to central London, Heathrow, and Gatwick airports.
Despite its convenient location, The Pines offers a rare sense of privacy and serenity, surrounded by nature and mature woodland—a truly special setting for a modern family lifestyle.
Please note that the seller of the property is connected to the company and further details are available upon request.
EPC: C – Elmbridge - Council Tax: H - Freehold
What's included
Garden
Parking
TypeDetached house
Living Area438 m²
Bedrooms5
Bathrooms4
Energy ClassC
HeatingGas Central, Air Source Heat Pump
MunicipalityElmbridge
Location
Map loading soon
Neighborhood data on demand
Nearby essentials will load when this section comes into view.
Mortgage calculator
Estimated monthly payment
15.743 €/mo
Down payment10 % · 317.945 €
317.945 €2.861.508 € loan
Term
Total repayable4.722.962 €
Interest rate4.40 %
Representative estimate · Landomo is not a mortgage broker. · Rates updated April 2026