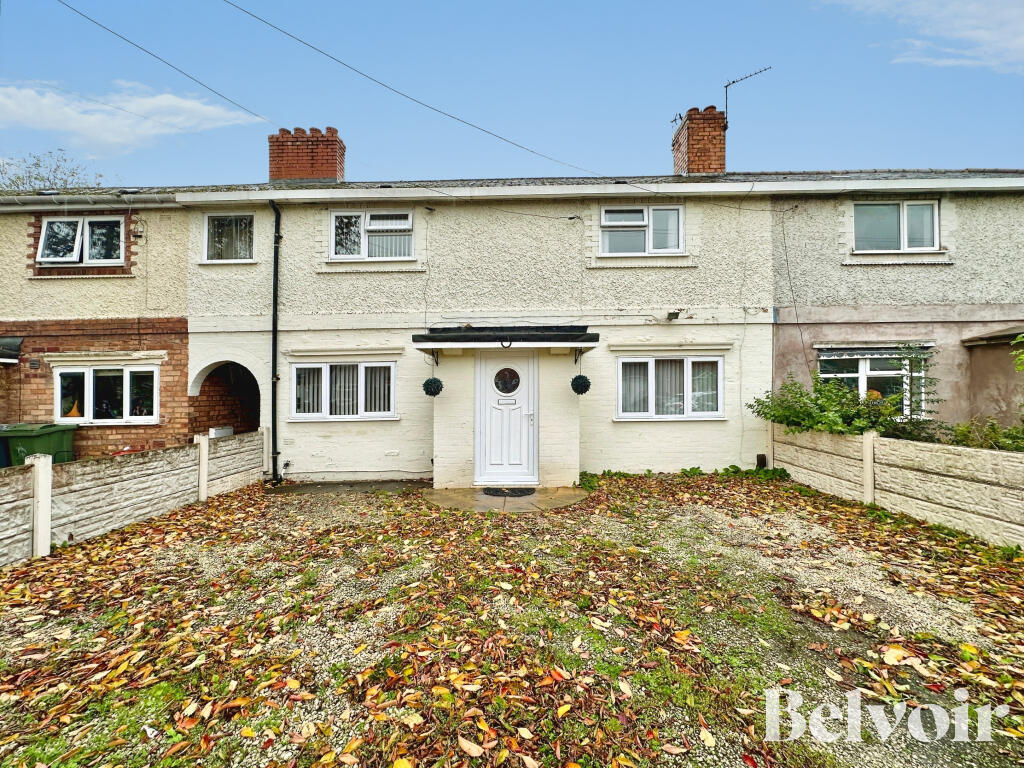
House for sale, 79 m²
Wolverhampton, The Lunt
3 bedrooms·2 bathrooms
239.722 €
3.035 €/m²
Listed Oct 30, 2026
About this listing
Call us 9AM - 9PM -7 days a week, 365 days a year!
Situated on Best Road, this well-proportioned three-bedroom terraced property presents an excellent opportunity for first-time buyers and growing families alike.
Upon entering the property, you are welcomed by an entrance hallway providing access to the ground floor accommodation. The living room offers a comfortable space to relax and unwind, while the spacious kitchen/dining area provides an ideal setting for family meals, entertaining guests and everyday living. A convenient downstairs WC completes the ground floor accommodation.
To the first floor, the property continues to impress with three well-sized bedrooms, offering flexible accommodation for families, guests or those requiring additional space for a home office. The family bathroom completes the first-floor layout.
Externally, the property benefits from a particularly generous driveway providing off-road parking for up to three vehicles, a fantastic advantage for households with multiple cars or visiting guests. To the rear, you will find a large garden offering plenty of outdoor space for children to play, summer barbecues and family gatherings, making it an ideal space to enjoy throughout the warmer months.
With its generous room proportions, practical layout and excellent outdoor space, this property offers everything a first-time buyer or growing family could be looking for in their next home.
Early viewing is highly recommended to fully appreciate the space and potential this lovely home has to offer.
EPC rating: D. Tenure: Freehold,
Entrance Hall
Short entrance hall leading to the living room and kitchen with a ceiling light point and radiator.
Living Room
4.89m x 3.74m (16'1" x 12'3")
Spacious reception room with a fireplace, radiator, ceiling and wall mounted light points and double glazed windows to the front and rear.
Kitchen
3.31m x 2.42m (10'10" x 7'11")
Appointed kitchen with full tiled walls, sink with drainer, a range of wall and base storage units and a ceiling light point.
Dining Room
2.55m x 2.4m (8'4" x 7'10")
Open plan dining space with a ceiling light point, radiator and a double glazed window to the rear.
WC
1.34m x 0.73m (4'5" x 2'5")
Convenient downstairs WC with a low level flush WC, ceiling light point and an obscured glass window to the rear.
Landing
Long landing leading to all three bedrooms and bathroom while featuring a radiator, ceiling light point and a double glazed window to the rear.
Bedroom One
4.81m x 3.64m (15'9" x 11'11")
Double bedroom with a ceiling light point, radiator and two double glazed windows to the front.
Bedroom Two
3.65m x 3.64m (12'0" x 11'11")
Second well sized double bedroom with a built in storage space, ceiling light point, radiator and a double glazed window to the front.
Bedroom Three
2.73m x 2m (8'11" x 6'7")
Single bedroom that could also be used as a home office space with a ceiling light point, radiator and a double glazed window to the rear.
Shower Room
2.46m x 1.86m (8'1" x 6'1")
Shower room with a corner shower, hand basin, low level flush WC, ceiling light point, radiator, built in storage and an obscured glass window to the rear.
Externally
ID Checks
Once an offer is accepted on a property marketed by Belvoir Estate Agents we are required to complete ID verification checks on all buyers and to apply ongoing monitoring until the transaction ends. Whilst this is the responsibility of Belvoir Estate Agents we may use the services of MoveButler/Kotini, to verify Clients' identity. This is not a credit check and therefore will have no effect on your credit history. You agree for us to complete these checks, and the cost of these checks is £36.00 inc. VAT per buyer. This is paid in advance, when an offer is agreed and prior to a sales memorandum being issued. This charge is non-refundable.
Marketed by
This property is marketed by Belvoir Estate Agents in Wolverhampton. Belvoir are a trusted, family-owned and operated Estate & Letting Agent based in Wednesfield Town Centre. Belvoir also have other nearby local offices located in Wednesbury, Cannock, Telford, Stafford, and on Bloxwich High Street in Walsall.
Belvoir are part of a larger franchised network, with over 150 Belvoir offices across the UK. Belvoir Wolverhampton can provide you with a free market appraisal and guide you through what to expect on your journey of selling your property.
With the aim of being and staying the best Estate Agent in Wolverhampton, we offer a different approach - including our Zero Day Contract tie-in, the ability to call us from 9AM to 9PM, 7 days a week, 365 days a year, and the reassurance of a traditional high street agent that embraces modern technology.
What's included
Terrace
Parking
TypeTerraced house
Living Area79 m²
Bedrooms3
Bathrooms2
Energy ClassD
HeatingGas Central
Location
Map loading soon
Neighborhood data on demand
Nearby essentials will load when this section comes into view.
Listed on
Mortgage calculator
Estimated monthly payment
1.187 €/mo
Down payment10 % · 23.972 €
23.972 €215.750 € loan
Term
Total repayable356.099 €
Interest rate4.40 %
Representative estimate · Landomo is not a mortgage broker. · Rates updated April 2026