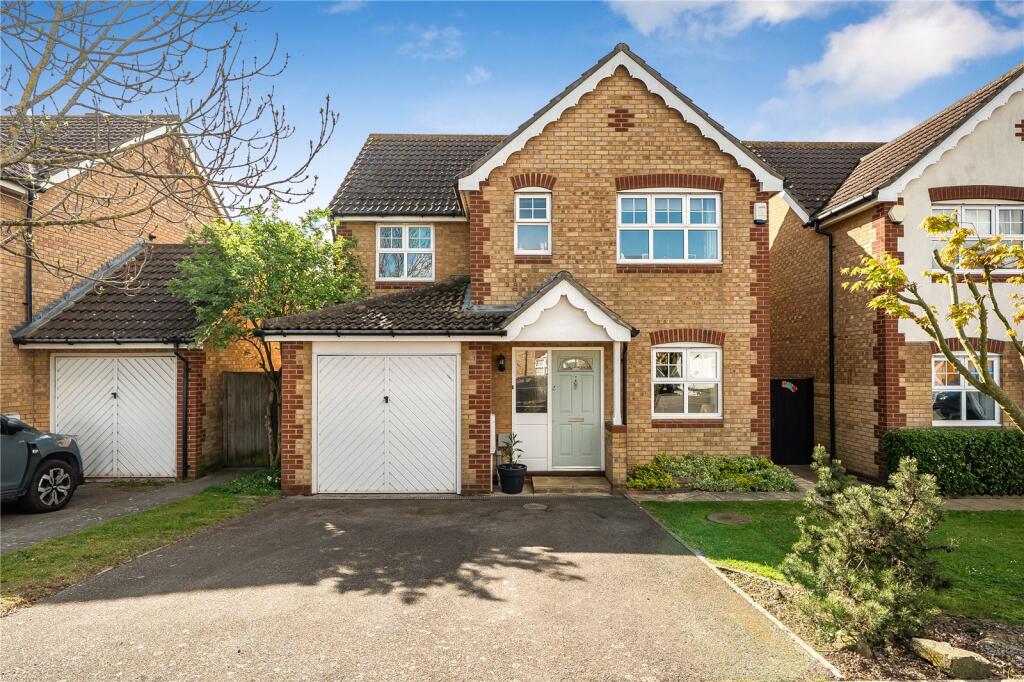
House for sale, 102 m²
Dartford
4 bedrooms·2 bathrooms
626.978 €
6.147 €/m²
Listed Oct 7, 2026
About this listing
Guide Price: £525,000-£550,000
Occupying an enviable position within the sought-after Neptune Park development in Swanscombe, this impressive four bedroom detached home provides spacious and versatile accommodation, ideally suited to modern family living. Extending to approximately 1,098 sq ft (102 sq m), the property offers two well-proportioned reception rooms, a separate utility room and convenient ground floor WC, while upstairs are four bedrooms, including a generous principal bedroom with en-suite, together with a family bathroom. Outside, the south-facing rear garden provides an excellent space for entertaining and relaxing, complemented by a garage and driveway with parking for two cars. The location is equally appealing, with Craylands Primary School within easy walking distance, alongside a selection of local shops, cafés and everyday amenities. The popular Bluewater Shopping Centre is also just a short drive away, offering an extensive choice of retail, restaurants and leisure facilities. Excellent transport connections are close by, including Swanscombe and Ebbsfleet International stations, with fast links towards London, while the A2, M25 and M20 are readily accessible for commuters. A superb opportunity to acquire a substantial detached family home in a well-connected and increasingly popular location.
Exterior
Rear Garden: 38'11 x 32'3
Garage: 18'5 x 8'4
Driveway
Key Terms
Freehold
Built in 2002
Owned since new
Dartford Borough Council - Tax Band E (£2,903 per annum)
This property measures 102 sq. metres
Conventional construction
Mains electric, gas, water & drainage
Entrance Hall
Cloakroom
Lounge:
15' 5" x 12' 6" (4.7m x 3.8m)
Dining Room:
10' 2" x 7' 10" (3.1m x 2.4m)
Kitchen:
10' 0" x 8' 2" (3.05m x 2.5m)
Utility Room:
6' 2" x 4' 7" (1.88m x 1.4m)
Landing
Bedroom One:
13' 5" x 11' 8" (4.1m x 3.56m)
Ensuite
Bedroom Two:
13' 1" x 8' 0" (4m x 2.44m)
Bedroom Three:
11' 5" x 8' 10" (3.48m x 2.7m)
Bedroom Four:
9' 0" x 8' 6" (2.74m x 2.6m)
Bathroom
What's included
Garden
Parking
TypeDetached house
Living Area102 m²
Bedrooms4
Bathrooms2
HeatingAsk Agent
Location
Map loading soon
Neighborhood data on demand
Nearby essentials will load when this section comes into view.
Listed on
Mortgage calculator
Estimated monthly payment
3.105 €/mo
Down payment10 % · 62.698 €
62.698 €564.280 € loan
Term
Total repayable931.353 €
Interest rate4.40 %
Representative estimate · Landomo is not a mortgage broker. · Rates updated April 2026