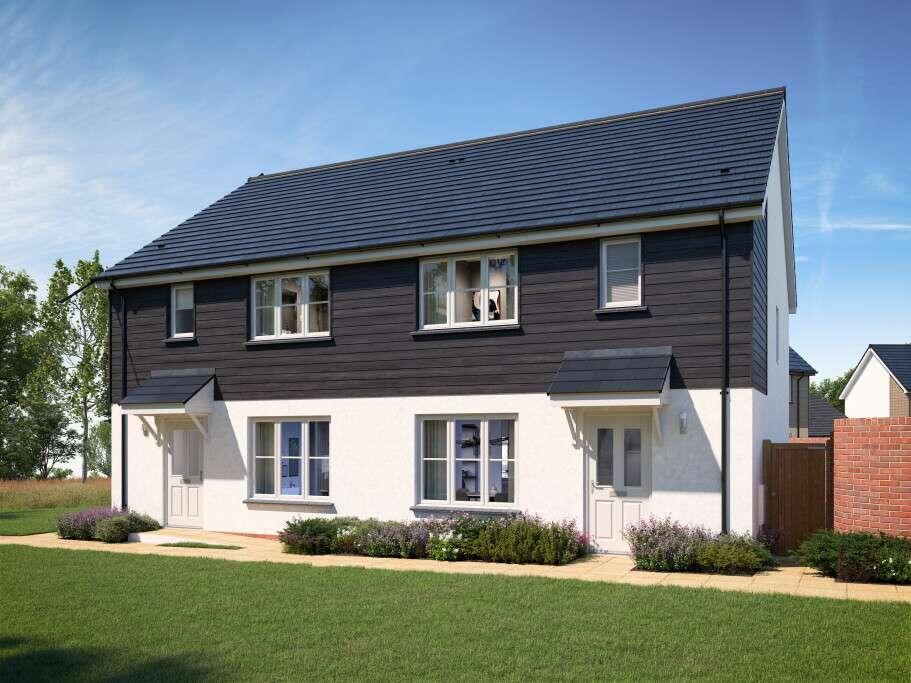
House for sale, 88 m²
Truro, Cornwall
3 bedrooms·2 bathrooms
460.637 €
5.235 €/m²
Listed Oct 14, 2026
About this listing
The Coral is a brilliant first home, offering you plenty of space to live just how you like it. Constructed to the highest specifications, the property is built with practicality at its heart. Off the hallway you’ll find a spacious lounge, with plenty of room for the whole family to relax after a busy day. Understairs storage can be accessed via your hallway, for all those coats and shoes to be kept tidy.
An open plan kitchen/dining room is accessible via the hallway. This open plan layout makes spending time with the family easy. You can keep a watchful eye on homework duties, while catching up over a cuppa with friends and family. You’ll also find access to your garden through a set of Bi-fold doors, creating a light, bright and airy home. The downstairs cloakroom is a great addition, especially when you have guests.
The first floor is home to three good sized bedrooms. The main bedroom comes with a private en-suite shower room, making getting ready in the morning a smooth and simple process. The rest of the family have a bathroom to share. If you’re looking to work from home, one of the bedrooms could comfortably double up as a home office, allowing you to keep work and home life separate.
The Coral comes complete with flooring throughout, turf to the garden, integrated kitchen appliances, and wardrobes to bedroom one, making it ready to move straight into.
Estimated Completion Date: Jan 27 - Mar 27
Total Internal Area: 88 sq. m. 948 sq. ft.
Plot: 272
Room Dimensions
Ground Floor
Lounge - 3,255.0mm x 4,495.0mm - 10' 8" x 14' 9"
Kitchen/ Family - 5,425.0mm x 3,540.0mm - 17' 10" x 11' 7"
Cloakroom - 870.0mm x 1,930.0mm - 2' 10" x 6' 4"
First Floor
Bedroom 1 - 3,255.0mm x 3,705.0mm - 10' 8" x 12' 2"
En-Suite - 3,255.0mm x 1,200.0mm - 10' 8" x 3' 11"
Bedroom 2 - 3,255.0mm x 3,020.0mm - 10' 8" x 9' 11"
Bedroom 3 - 2,080.0mm x 2,970.0mm - 6' 10" x 9' 9"
Bathroom - 2,075.0mm x 1,878.0mm - 6' 10" x 6' 2"
What's included
Garden
TypeSemi-detached house
Living Area88 m²
Bedrooms3
Bathrooms2
HeatingAsk Developer
Location
Map loading soon
Neighborhood data on demand
Nearby essentials will load when this section comes into view.
Mortgage calculator
Estimated monthly payment
2.281 €/mo
Down payment10 % · 46.064 €
46.064 €414.573 € loan
Term
Total repayable684.259 €
Interest rate4.40 %
Representative estimate · Landomo is not a mortgage broker. · Rates updated April 2026