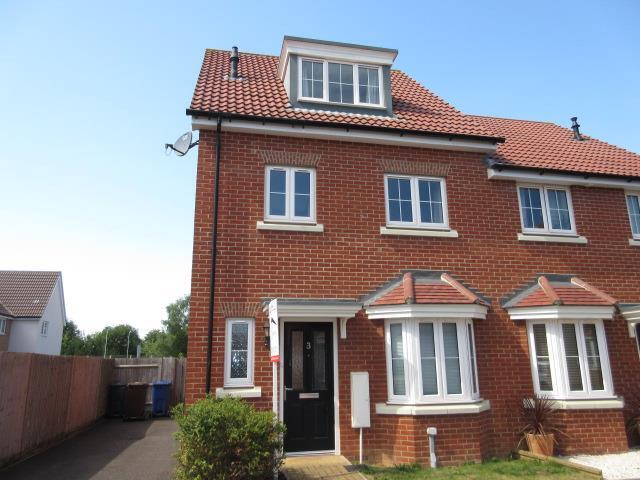
House to rent, 101 m²
West Suffolk, Red Lodge
4 bedrooms·2 bathrooms
1.671 €/mo
17 €/m²
Listed Oct 15, 2026
About this listing
**AVAILABLE TO VIEW** 4 bedroom townhouse with main bedroom occupying the whole top floor with en-suite and wardrobes, the property has a further 3 bedrooms and family bathroom. Externally the property has an enclosed garden and driveway to side.
Entrance Hall -
Cloakroom - with W.C and basin
Kitchen/Diner - 4.67m x 2.57m - with base and wall units, integrated fridge/freezer.and space for washing machine
Living Room - 4.75m x 3.51m - with patio doors leading into the rear garden
Bedroom 2 - 4.75m x 2.57m -
Bedroom 3 - 3.4m x 2.62m -
Bedroom 4/Study - 2.01m x 1.83m -
Bathroom - with Bath, Basin & W.C
Main Bedroom - 5.38m x 3.66m - with built in wardrobe
Ensuite - with shower cubicle, Basin & W.C
Driveway - Off road parking for 2 cars.
Garden - Enclosed rear garden with side gate.
What's included
Garden
TypeTownhouse
Living Area101 m²
Bedrooms4
Bathrooms2
Energy ClassC
HeatingGas Central
Deposit1.928 €
MunicipalityWest Suffolk
Location
Map loading soon
Neighborhood data on demand
Nearby essentials will load when this section comes into view.