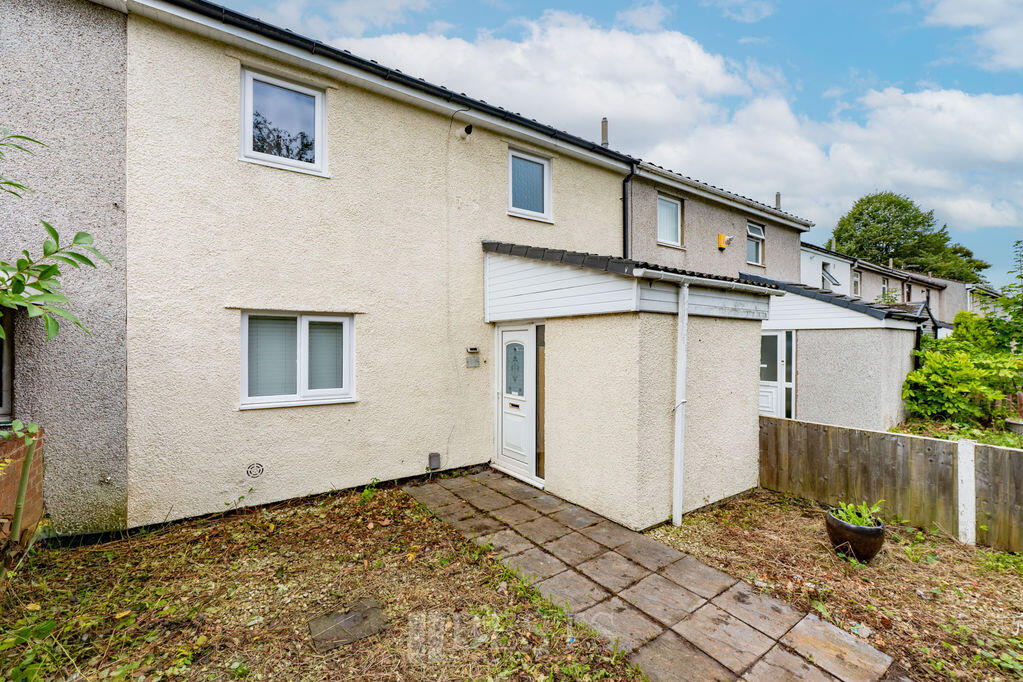
House for sale
Warrington
3 bedrooms·2 bathrooms
174.327 €
Listed Sep 13, 2026
About this listing
An ideal choice for first time buyers and young families, this well presented three bedroom mid terrace home offers a practical layout with a spacious and sociable ground floor living space.
The property has been well maintained and updated, with a modern kitchen and recently improved family bathroom. At ground floor level, the generous open plan kitchen dining area provides plenty of space for everyday family life and entertaining, flowing through into the lounge to create a sociable feel. A useful ground floor WC adds further practicality.
Upstairs are three bedrooms together with the recently updated family bathroom. Outside, the enclosed rear garden has been designed with low maintenance in mind while still providing excellent space for relaxing, entertaining and children to play.
Located within the established Palacefields area, the property is well placed for local schooling, everyday amenities and transport links, making it a particularly convenient first home or family purchase.
Entrance Porch
PVC double glazed front door opens to entrance porch, having wood effect laminate flooring, double panel radiator, PVC double glazed window to side elevation, plumbing and drainage for automatic washing machine, two double power points.
Entrance Hall
Having double panel radiator, one double power point, meters and services cupboard.
Ground Floor WC
A fully tiled room having low level WC, corner wash hand basin, fitted mini ceiling down lighters, tiled floor, PVC double glazed window to porch.
Lounge
12' 5'' x 11' 11'' (3.78m x 3.63m)
Having wood effect laminate flooring, PVC double glazed window to rear elevation, double panel radiator, wood panelling to feature wall, three double, one single power points.
Kitchen/ Dining Room
21' 6'' x 8' 10'' (6.55m x 2.69m)
Kitchen area has a range of fitted base and wall units with inset four ring electric hob with electric oven beneath and filter hood above, single drainer sink with high neck mixer tap over, plumbing and drainage for dishwasher, integrated fridge freezer, free standing wine cooler, two triple power points, double panel radiator, wood effect laminate flooring, PVC double glazed window to front elevation.
Dining area has wood effect laminate flooring, double panel radiator, one single power point, PVC double glazed sliding patio doors to rear elevation.
First Floor Landing
Stairs from entrance hall to first floor landing, fitted mini ceiling down lighters, access to loft, two built in storage cupboards one housing a combination gas central heating boiler.
Bedroom One Rear
12' 6'' x 11' 11'' maximum (3.81m x 3.63m)
Having PVC double glazed window to rear elevation, single panel radiator, one double, one single power points.
Bedroom Two Rear
11' 6'' x 9' 9'' (3.50m x 2.97m)
Having PVC double glazed window to rear elevation, single panel radiator, one double power point.
Bedroom Three Front
11' 6'' x 6' 3'' (3.50m x 1.90m)
PVC double glazed window to front elevation, single panel radiator, one double power point.
Bathroom
A recently updated room having a white four piece suite comprising of low level WC, wash hand basin with mixer tap over and vanity storage beneath, panel bath, walk in shower enclosure with mixer shower, fitted extractor fan, fitted mini ceiling down lighters, fully tiled walls, wood effect flooring, chrome effect heated towel rail, PVC double glazed window to front elevation.
Externally
The front of the property has a low maintenance forecourt style garden. Whilst to the rear of the property there is a fully enclosed fully paved garden with separate rear access.
What's included
Garden
Key Stats
Key Stats
TypeTerraced house
Bedrooms3
Bathrooms2
Energy ClassC
HeatingAsk Agent
Location
Map loading soon
Neighborhood data on demand
Nearby essentials will load when this section comes into view.
Listed on
Mortgage calculator
Estimated monthly payment
863 €/mo
Down payment10 % · 17.433 €
17.433 €156.894 € loan
Term
Total repayable258.956 €
Interest rate4.40 %
Representative estimate · Landomo is not a mortgage broker. · Rates updated April 2026